814 Main Street
Also known as: 814 Main Street, The Crow's Nest, Dr. George F. Clarke House
Description
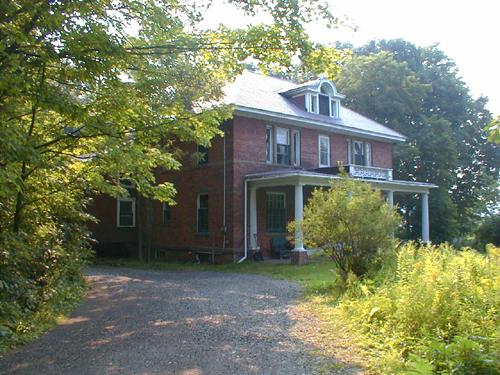
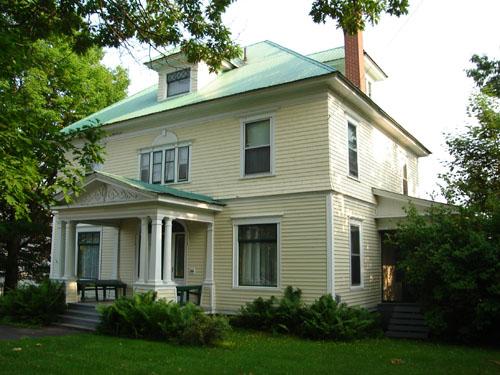
814 Main Street is an imposing two storey Edwardian brick house with Beaux Arts influence. The house sits back from Main Street on a heavily treed lot in Woodstock.
Heritage Value
814 Main Street is designated a Local Historic Place because for its aesthetic value as a rare example of Edwardian architecture and its association with the Clarke family.
814 Main Street was built in 1903-1904 for surveyor and engineer Charles Gardner. Gardner surveyed the right of way through Crow's Nest Pass in the Rockies. He gave the house its nickname, "Crow's Nest." The facade is perfectly symmetrical, save for a small oval window flanking the left hand side of the main entrance. This Edward architecture is rare in the Town of Woodstock and in the Province of New Brunswick.
However, Gardner and his wife Alice Connell, daughter of the Honourable Charles Connell did not take up residence in the house. Dr. George Frederick Clarke, noted historian, author, anthropologist, conservationist and amateur dentist purchased it from Gardner in 1913. It has remained in the Clarke family since that time.
The house was designated a Provincial Historic site in 1979 in recognition of these values.
Source: Carleton County Historical Society Historic Places File #13
Character-Defining Elements
The character-defining elements that describe the exterior of the house include:
- symmetrical massing of the main part with rectangular gable roofed ell at the north side of elevation;
- hipped roof;
- balanced placement of chimneys;
- red brick of main part;
- shed roofed veranda spanning the whole facade and supported by six columns;
- repeated 'spinning wheel' decoration above the centre portion of veranda;
- variety of windows including frosted, leaded glass, three-part, and diamond pane, oval window to the left of the front door;
- palladian dormer with decoration;
- simple door and window surrounds;
- rusticated sandstone courses on north, east and south elevations of main house;
- rusticated sandstone lintels and sills of windows on north, east and south elevations.
Gallery
3 imagesLocation
Loading map...
Similar Places
Heritage sites with similar characteristics