Charles A. Clark Residence
Description
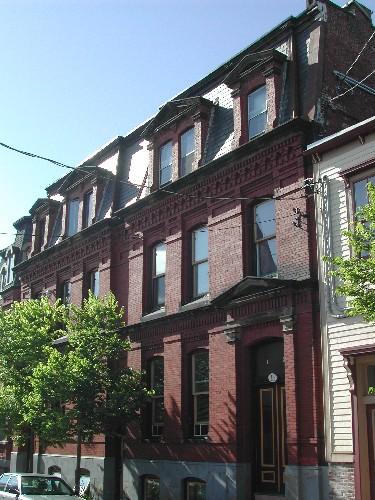
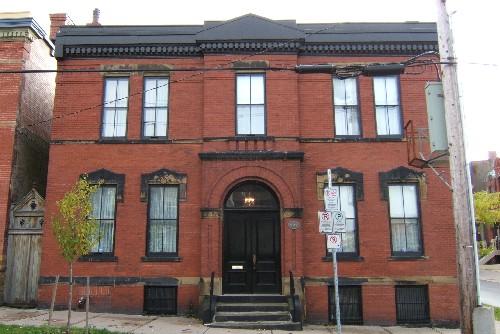
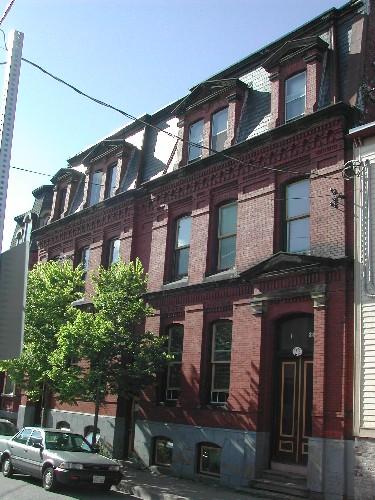
Charles A. Clark Residence is a three-storey brick Italianate building with a broad wood fascia across the front facade. It is located on Germain Street within the Trinity Royal Preservation Area of the City of Saint John.
Heritage Value
Charles A. Clark Residence is designated a Local Historic Place for its architecture and for its association with Charles A. Clark and small businesses that have occupied part of the building.
Many of the buildings in the residential district of Germain Street were constructed in the latter part of the 19th Century or early 20th Century as all the older buildings were destroyed in the Great Saint John Fire of 1877. Built for Charles A. Clark between 1879 and 1880, this residence represents a good example of a three-storey brick Italianate building from the rebuilding period of the city following the fire.
Charles A. Clark Residence is also recognized through its association with Charles A. Clark. He founded his own family grocery business shortly after the Great Saint John Fire of 1877. In 1912, he took an accounting position with the Marine Department until 1919. He rented a section of the house to other businesses between the years of 1879 and 1899. Miss Agnes Price, a dressmaker, operated her small tailoring business out of this address from 1879 until 1883. Mr. S. Humpert, a piano repairer, followed after her and operated out of this location until 1899.
Source: Planning and Development Department - City of Saint John
Character-Defining Elements
The character defining elements that describe Charles A. Clark Residence include:
- 3-storey rectangular massing;
- cornice ornamented with brick corbel bands;
- two bands of decorative brick along the second storey;
- decorative sandstone lintels over vertical sliding, two over two, second and third storey wood windows with sandstone sills;
- broad wood fascia across front facade;
- segmented arched opening with paired, vertical sliding wood windows and sandstone sill along the first storey of the front facade;
- paired wood doors with glass panels in the upper half;
- a segmented arched opening framing a rectangular transom window over entry.
Gallery
3 imagesLocation
Loading map...
Similar Places
Heritage sites with similar characteristics