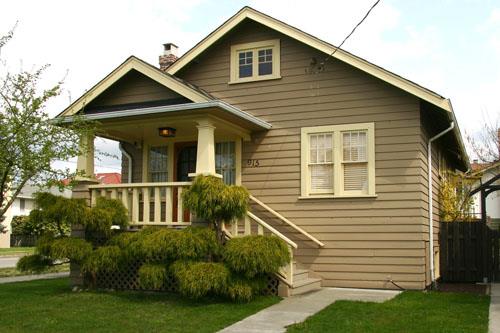
Exterior view of the Douglas House #2
Photo: City of New Westminster, 2008
- Built
- 1931
- Recognized
- 2006
- By
- Local government
The register’s text, word for word
Description
Set on a lot at the corner of Tenth Street and London Street in the Kelvin neighbourhood of New Westminster, the Douglas House #2 at 915 Tenth Street is a one-and-one-half storey, wood-frame late Craftsman Bungalow with lapped wooden siding and a projecting front-gabled porch with tapered columns. The house is set on a well landscaped lot and is associated with 913 Tenth Street, constructed the same year by the same builder.
Heritage value
Built in 1931 by developer Robert Edgar Douglas, the Douglas House is valued as a representation of the more modest housing built during the time of the Great Depression in New Westminster. Due to the devastating economic impact, many grand earlier homes of more prosperous times were torn down and the land subdivided to build smaller, more modest homes. The developer of this rental property was Robert Edgar Douglas, who also built the adjacent house at 915 Tenth Street to the same plan. Finnish carpenter Theodore Skytte (1897-1960) was hired to construct both small yet thoughtfully detailed ‘Five-room semi-Bungalows’.
The period between the two World Wars was a time of entrenched traditionalism in residential architecture in North America. Houses were expected to display historical motifs as a reflection of the owners’ good taste, harkening back to a romantic representation of traditional domestic values and an idyllic suburban lifestyle. Typical of its era, the Douglas House displays late Craftsman elements, such as its partial-width porch with front-gabled roof with closed cornice return and tapered porch columns.
SourceCity of New Westminster Planning Department
Character‑defining elements
Key elements that define the heritage character of the Douglas House include its:
- location on a corner lot on Tenth Street at London Street, in the Kelvin neighbourhood of New Westminster, in association with a matching house at 913 Tenth Street
- residential form, scale and massing, as expressed by its rectangular plan, one-and-one-half storey height, and low-pitched front-gabled roof
- wood-frame construction with wide lapped wooden siding
- modest late Craftsman detailing, such as asymmetrical partial-width open verandah with front-gabled roof, tapered columns set on square piers with arched beams above, open balustrades, and exposed rafter ends
- windows, such as its multi-paned double-hung wooden sash windows in multiple assembly
- additional exterior features, such as original wooden door flanked by multi-paned double-hung windows
- external red-brick chimney
End of the register’s text
Location
915 Tenth Street, New Westminster, British Columbia, Canada
49.21472° N, 122.93286° W
Get directions (opens in a new tab)Being on the register doesn’t make a place open to visitors. Many are private homes or businesses; please view them from the street.

Loading map…
Similar places
Places whose register descriptions are closest to this one.
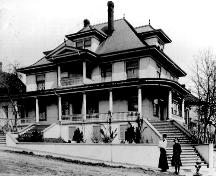 Bilodeau HouseNew Westminster, British Columbia
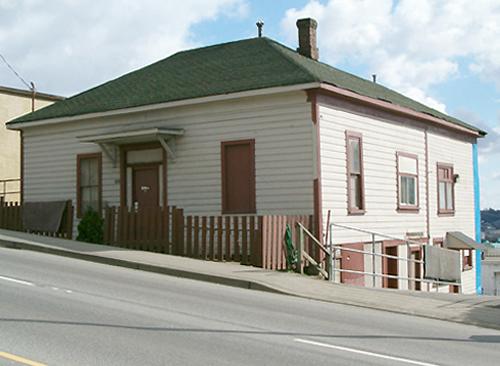 Digby HouseNew Westminster, British Columbia
 William Clarkson House No. 2New Westminster, British Columbia
 James A. Taylor HouseNew Westminster, British Columbia
 Robert D. MacKenzie House 1922Surrey, British Columbia
 Gordon Douglas HouseGeorgetown, Prince Edward Island
From the Canadian Register of Historic Places, as last updated on December 12, 2025. The register’s text is shown word for word.