Arthur and Ethel Hamilton House
Description
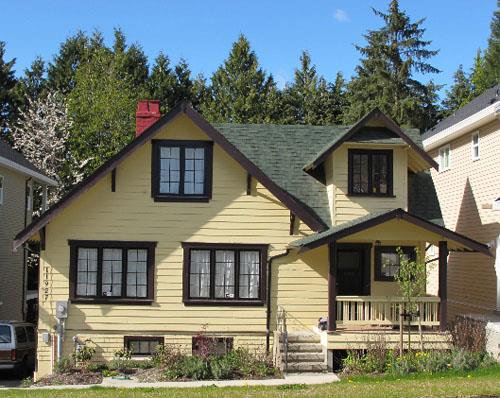
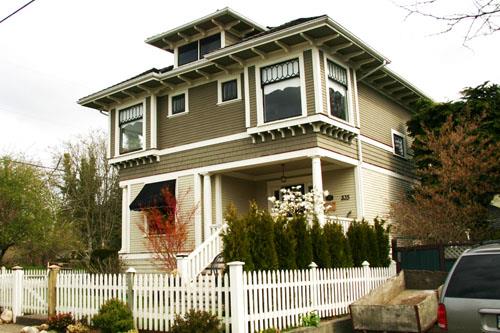
The Arthur and Ethel Hamilton House is a two-storey (plus basement) single-family residence at 1025 Eighth Avenue, located on a single residential lot on the corner of Eigth Avenue and Henley Street in the Moody Park neighbourhood. This late Craftsman-style bungalow, built in 1925, has a cross-gabled roof and green wood siding. The corner lot is flat and mostly enclosed with a wood fence and cedar hedges.
Heritage Value
The Arthur and Ethel Hamilton House, built in 1925, is representative of residences built for resale during the interwar years. It was constructed by Pierre “Peter” Onsime Bilodeau, who had lived in New Westminster since 1881 and was known as a construction man, logger and owner of the Windsor Hotel. Bilodeau sold the house in 1928 to World War I veteran Arthur Hamilton and his wife Ethel. The Hamilton family resided here until 1983.
The building is typical of the Craftsman bungalows of the interwar years, lower in their proportions than those built a decade earlier, with a lower-pitched and crossed-gabled roof, rather than having a simple and steeper gabled form.
The house has a high level of integrity, even though it underwent some alterations over the years to meet the changing needs of its occupants. Changes include the addition of a sundeck and alterations to the recreation room (including new French doors) in 1994.
Source: City of New Westminster Planning Department
Character-Defining Elements
The character-defining elements of the Arthur and Ethel Hamilton House include its:
- location in the historic Moody Park neighbourhood of New Westminster
- residential form, expressed by the moderate scale, the cross-shaped floor plan, one-and-one-half-storey height, and basement
- cross-gabled roofs with small hips at the verges, enclosed eaves, and eave brackets
- mixed siding of square-cut cedar shingles and narrow horizontal lap
- two red-brick chimneys
- wooden-sash double-hung windows in various groupings and configurations
- leaded-glass honeycombed windows
- raised centre front porch with shed roof and square posts
- front door, wood with single light
Gallery
2 imagesLocation
Loading map...
Similar Places
Heritage sites with similar characteristics