Registered Historic Place
Gordon Douglas House
Georgetown, Prince Edward Island
Also known as Former William MacDonald House
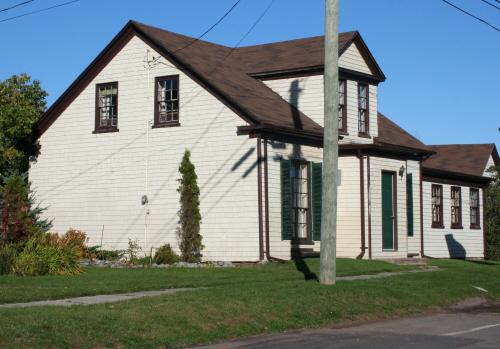
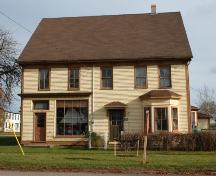
Showing west elevation
Photo: Donna Collings, 2007
- Recognized
- 2009
- By
- Province of Prince Edward Island
The register’s text, word for word
Description
This home is one of the oldest remaining in Georgetown. It shows elements of the Georgian style. The house has a low pitched gable roof with eave returns. The facade is symmetrical with a central entrance vestibule centred between two nine-over-six windows. A pedimented gable dormer is centred on the roof above the entrance.
Heritage value
The house is valued for its well preserved Georgian architectural style and for its association with the MacDonald and Douglas families.
It was likely constructed by William MacDonald, a carpenter, who is also thought to have completed the East Point Lighthouse. He also served as the Superintendent of Public Works for Kings County, being responsible for building projects and the maintenance of roads and bridges. Records indicate he purchased the lot in 1867 from Charles W. Wright. In 1871, he also purchased an adjacent lot from Daniel Hodgson.
William passed away suddenly without a will and in 1881, his widow, Elizabeth (Gordon) MacDonald had to purchase the property from William's father, Joseph MacDonald. Since then, the home has remained in the Gordon family, passing to Elizabeth's daughters Amanda Scannel, and then to Matilda Douglas. The last resident of the home was Matilda's son, Gordon Henry Douglas (1915-2009). He had a long teaching career in his native Georgetown as well as in British Columbia.
The house has a well preserved Georgian and Maritime Vernacular style. This is evident in the symmetrical facade with central pedimented gable dormer. The east side of the house features a low pitched porch with bracketted cornice. Behind that is a smaller porch with a salt box style roof. The windows of the fenestration are largely original and in one of them, legend says a resident scratched her initials and the date "1896" on the pane with her wedding ring!
Source: Culture and Heritage Division, PEI Department of Communities, Cultural Affairs and Labour, Charlottetown, PE C1A 7N8
File #: 4310-20/TR22
Character‑defining elements
The heritage value of the house is shown in the following character-defining elements:
- the one-and-one-half storey massing
- the wood frame and wood shingle cladding
- the gable roof with eave returns
- the brick chimney
- the symmetrical facade with central entrance vestibule
- the pedimented gable dormer
- the porch extension with bracketted cornice
- the original fenestration including nine-over-six, six-over-six, and four-over-four windows
- the window shutters on the facade
End of the register’s text
Location
13 Water Street, Georgetown, Prince Edward Island, C0A, Canada
46.18009° N, 62.53693° W
Get directions (opens in a new tab)Being on the register doesn’t make a place open to visitors. Many are private homes or businesses; please view them from the street.

Loading map…
Similar places
Places whose register descriptions are closest to this one.
 Macdonald HouseGeorgetown, Prince Edward Island
 187-189 Dorchester StreetCharlottetown, Prince Edward Island
- Hudson Gordon HouseMontrose, Prince Edward Island
 55-57 Dorchester StreetCharlottetown, Prince Edward Island
 George Gard HouseAlberton, Prince Edward Island
 181 Dorchester StreetCharlottetown, Prince Edward Island
From the Canadian Register of Historic Places, as last updated on December 12, 2025. The register’s text is shown word for word.