Community Heritage Register
Bilodeau House
New Westminster, British Columbia
Also known as Peter and Ellen Bilodeau House
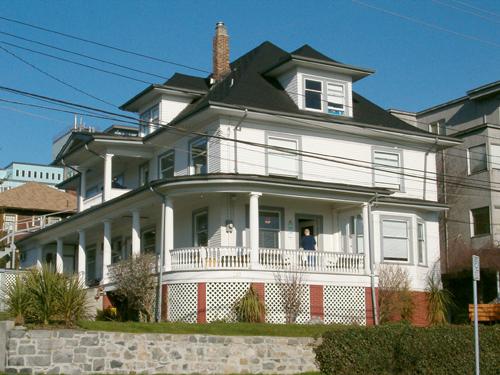
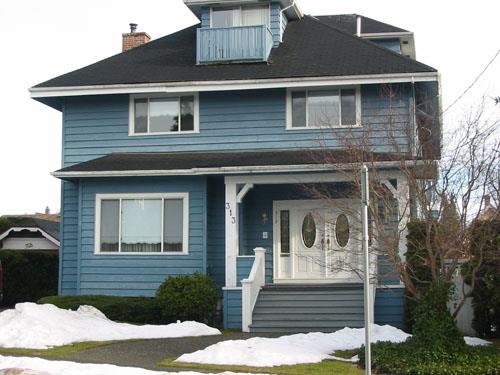
Bilodeau House, exterior view, 2004
Photo: City of New Westminster, 2004
- Built
- 1906
- Recognized
- 2004
- By
- Local government
The register’s text, word for word
Description
The Bilodeau House is a large two and one-half storey Classically-inspired Edwardian era residence, with wraparound verandah, and bellcast hipped roofline. Built on a sloping site, it is located on a corner lot in downtown New Westminster and is a prominent neighbourhood landmark.
Heritage value
The Bilodeau House is associated with the turn-of-the-twentieth-century development of downtown New Westminster, marking a formative period in B.C.'s resource-based economy. Built in 1906 and attributed to architect C.H. Clow, the Bilodeau House is valued as a fine example of the Edwardian-era Classical Revival style. Set in a prominent site at the corner of Carnarvon and Merivale Streets, this grand house demonstrates the social, cultural, and aesthetic values of local wealthy businessmen of the early twentieth century - values such as appreciation of architectural elegance and grand interior spaces. The prominent siting and elaborate construction indicate Bilodeau's prestigious standing in the community.
This site is significant for its association with Peter Onesime Bilodeau (1851-1940) and his wife Ellen Elizabeth (1858-1939). Peter Bilodeau was well-known in New Westminster as an hotelier, and also owned property in downtown Port Moody. By 1890 he was able to build a hotel on a prime location opposite the CPR Station. When his hotel burned in the fire of 1898 he rebuilt, and later took over the larger, more prominent Windsor Hotel in 1907, which he ran until his retirement in 1917.
SourceHeritage Planning Files, City of New Westminster
Character‑defining elements
Key elements that define the heritage character of the Bilodeau House include its:
- prominent location on a steeply sloping site at the corner of Carnarvon and Merivale Streets, with views south to the Fraser River, among a grouping of late Victorian and Edwardian era buildings in historic downtown New Westminster
- residential form, scale, and massing as expressed by the overall symmetry, rectangular plan, two and one-half storey height plus lower level, projecting bay window on ground floor south side, wraparound verandah, second floor front balcony, and steeply pitched bellcast hipped roof punctuated with hipped dormers
- wood-frame construction with narrow lapped wooden siding and cedar shingle siding on dormers
- Classical Revival influence, including fluted Doric verandah columns, pediment above second floor balcony, and lathe-turned balusters on the verandah and second storey balcony
- internal red brick chimney
- regular fenestration, including: double-hung 1-over-1 wooden-sash windows; bevelled glass insets in the front entry door and second floor balcony door; and paired windows in dormers
End of the register’s text
Location
219 Carnarvon Street, New Westminster, British Columbia, V3L, Canada
49.20690° N, 122.90420° W
Get directions (opens in a new tab)Being on the register doesn’t make a place open to visitors. Many are private homes or businesses; please view them from the street.

Loading map…
Similar places
Places whose register descriptions are closest to this one.
 Douglas HouseNew Westminster, British Columbia
 Douglas House #2New Westminster, British Columbia
 Charles & Wilhelmina Bergland ResidenceNew Westminster, British Columbia
 William W. Forrester HouseNew Westminster, British Columbia
 William Clarkson House No. 2New Westminster, British Columbia
 William Clarkson House No. 1New Westminster, British Columbia
From the Canadian Register of Historic Places, as last updated on December 12, 2025. The register’s text is shown word for word.