James A. Taylor House
Description
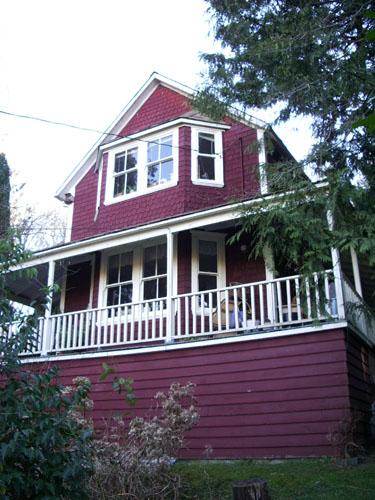
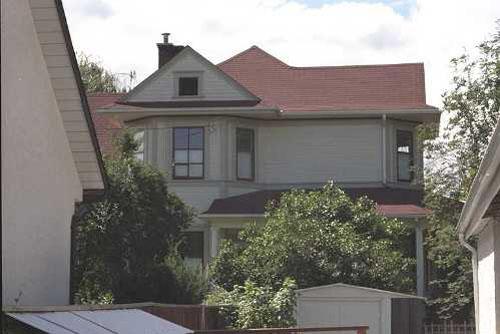
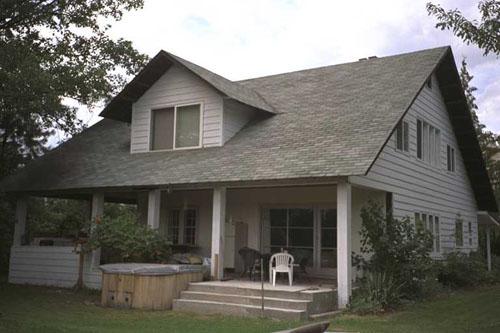
The James A. Taylor House is a one-and-one-half storey, wood-frame bungalow located on the west side of Third Street in the historic Queen’s Park neighbourhood in New Westminster.
Heritage Value
Constructed in 1927, the James A. Taylor House is significant for its connection with the later development of the historic Queen’s Park neighbourhood, the most affluent and desirable residential area of New Westminster. The historic character of Queen’s Park is based on its consistent streetscapes of fine restored homes, augmented by mature landscaping.
In the period between the two World Wars, there was a resurgence of home-building on previously vacant or subdivided lots, reflecting the traditional historical styles of earlier homes. This house was built by James Abner Taylor (1869-1957), a contractor, on a speculative basis. By 1928, it was occupied by Robert Percival Dauphinee (1893-1973), a movie operator at the Edison Theatre, and his wife Dorothy Laura (née Bert, 1904-1979). The house was extensively renovated in 1993 with the addition of second floor living space.
Source: City of New Westminster Planning Department
Character-Defining Elements
Key elements that define the heritage character of the James A. Taylor House include its:
- location on the west side of Third Street, in the historic Queen’s Park neighbourhood
- residential form, scale and massing, as expressed by its one-and-one-half storey height, front verandah and square plan
- wood-frame construction, as expressed by its lapped wooden siding on the main floor and shingle siding at the foundation level
- double-hung one-over-one wooden-sash windows
Gallery
1 imageLocation
Loading map...
Similar Places
Heritage sites with similar characteristics