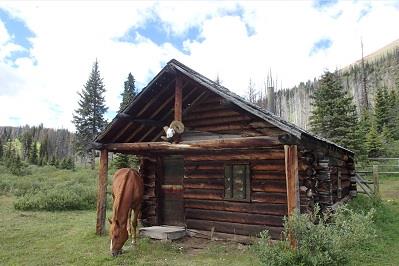
Deer Lodge Warden Cabin
Also known as: Deer Lodge Warden Cabin, Warden's Cabin, Chalet de gardes de parc
Description
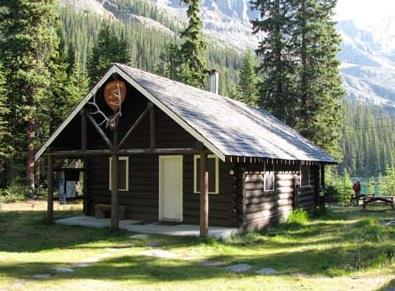
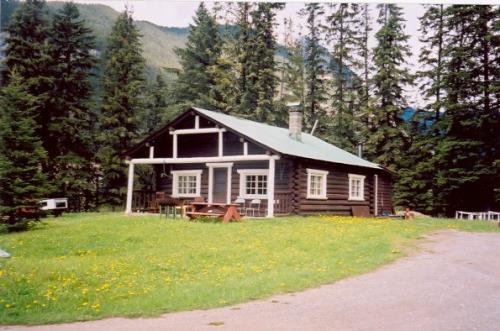
The Deer Lodge Warden Cabin is a rectangular cabin constructed of peeled logs with a gable roof covered with wood shingles. It is located near a campground and a nature trail in Yoho National Park. The designation is confined to the footprint of the building.
Heritage Value
Deer Lodge Warden Cabin is a Recognized Federal Heritage Building because of its historical associations, and its architectural and environmental value.
Historical Value
Deer Lodge Warden Cabin is associated with the development of the National Park system. It was the first warden’s cabin to be built in Yoho National Park, and was one of the earliest supporting the 1904 inauguration of a system of game guardianship. It was built by one of the first game wardens, Reuben Gable, and was expanded by the first resident game warden, John Tocher.
Architectural Value
Deer Lodge Warden Cabin is a good example of a vernacular rustic building and is of good functional design which is easily added to as needed. Its quality craftsmanship and use of natural building materials respect the rustic architectural imagery of the National Parks.
Environmental Value
Deer Lodge Warden Cabin maintains an unchanged historical relationship to the surrounding meadow and forest. The cabin is compatible with the natural character of its wilderness setting at Yoho National Park. Located near a campground and a nature trail, it is a local landmark.
Sources:
Shannon Ricketts, Deer Lodge Warden Cabin, Yoho National Park, British Columbia, Federal Heritage Building Review Office Building Report, 87-025.
Deer Lodge Warden Cabin, Yoho National Park, British Columbia, Heritage Character Statement, 87-025.
Character-Defining Elements
The following character-defining elements of Deer Lodge should be respected, for example:
Its rustic aesthetic and functional design, for example:
-The simple massing of the rectangular building.
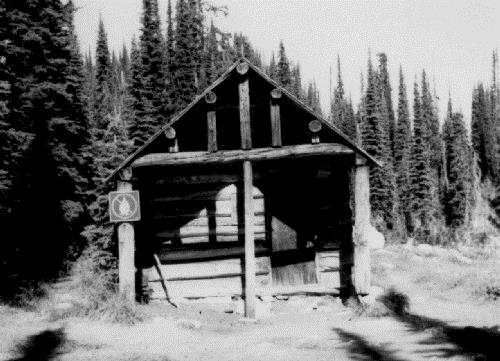
-The gable roof that extends beyond to one end forming a porch.
-The choice of local materials, indigenous building methods and rustic design details
such as the horizontally laid, peeled round logs with dovetail and saddle-notched
corners, the log upright supports and the log fretwork adorning the
porch gable.
The manner in which Deer Lodge maintains an unchanged relationship to its site, and is compatible with the natural character of its wilderness setting at Yoho National Park and is a local landmark, as evidenced by:
- The building’s ongoing relationship to the surrounding meadow and forest.
- The building’s rustic aesthetic and natural building materials which are compatible with
the wilderness setting.
- The building’s familiarity by virtue of its accessible location near a campground and a
nature trail.
Gallery
1 imageLocation
Loading map...
Similar Places
Heritage sites with similar characteristics