Rocky Forks Warden Cabin
Description
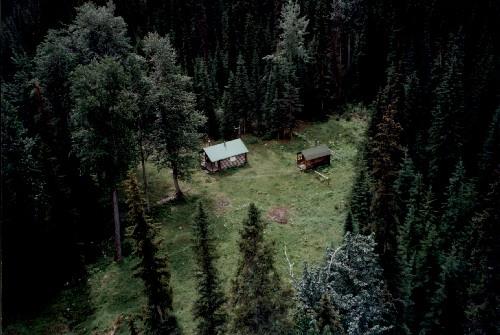
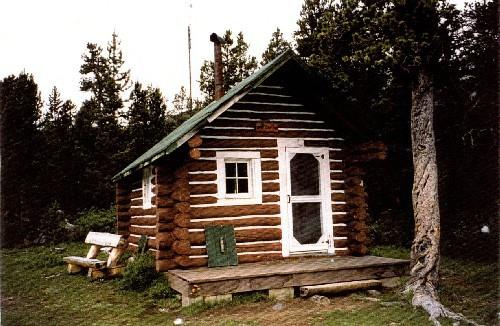
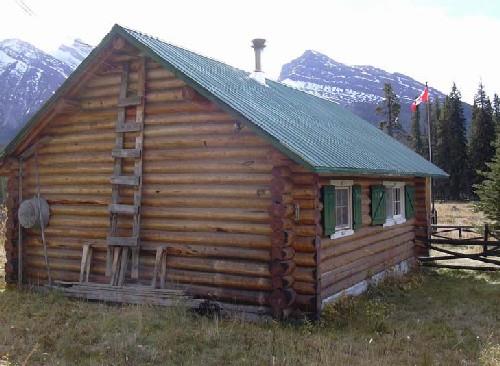
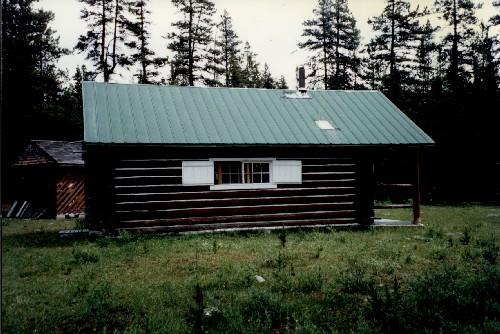
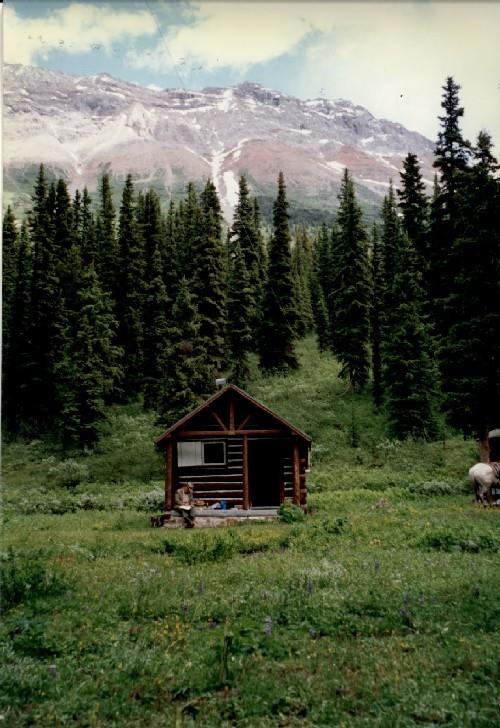
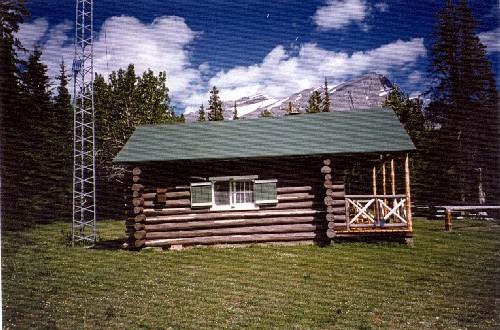
The Rocky Forks Warden Cabin is located on the South Boundary Trail in Jasper National Park and faces a large meadow southeast of the Medicine Tent and Rocky Rivers intersection. It is a one-storey log structure with a gabled roof and chimney. Its entrance gable has a large log-framed sheltered porch. The designation is confined to the footprint of the building.
Heritage Value
The Rocky Forks Warden Cabin is a Recognized Federal Heritage Building because of its historical associations, and its architectural and environmental value.
Historical Value
The Rocky Forks Warden Cabin is associated with the National Park program that constructed a series of outposts for the use of boundary patrols of the Warden Service, to control poaching and visitor activities. It is also linked to historic travel routes and to the intersection of important trails through the park. The prominent location of the trails has contributed to the continued use of the back-country station.
Architectural Value
The Rocky Forks Warden Cabin is a good example of a function-oriented design with rustic character. The functional plan of the structure, its craftsmanship and use of natural building materials respect the rustic architectural imagery practiced within National Parks.
Environmental Value
The Rocky Forks Warden Cabin is nestled within a stately stand of mature conifers. The relationship between the Rocky Forks Warden Cabin, the Tack Shed and the day corral remains largely unchanged. The building contributes to its setting through its materials and form. Its visually prominent location at the junction of four major trails is a familiar landmark and destination for travelers along the South Boundary Trail.
Source:
The Rocky Forks Warden Cabin, Jasper National Park, Alberta, Heritage Character Statement, 96-099.
Character-Defining Elements
The following character-defining elements of the Rocky Forks Warden Cabin should be respected.
Its function-oriented plan, rustic character and good quality craftsmanship and materials such as:
- its simple massing of a rectangular plan, single-storey structure with a gable roof and chimney;
- its log-framed sheltered porch area at the entrance gable;
- its roof brackets, queen posts, collar tie, and the centrally positioned door, symmetrically flanked by two small windows, which add emphasis to the entrance;
- its good quality construction;
- its walls of peeled logs, horizontally laid and saddle-notched at the corners;
- its fascia boards over the exposed log rafter tails, the simple half-log door and window trim.
The visually prominent location of the Rocky Forks Warden Cabin and its relationship to the site as evidenced in:
- its location at the junction of four major trails;
- its relationship between the Rocky Forks Warden’s Cabin and its outbuildings and day corral.
Gallery
3 imagesLocation
Loading map...
Similar Places
Heritage sites with similar characteristics