Divide Warden Cabin
Also known as: Divide Warden Cabin, chalet des gardes Divide
Description
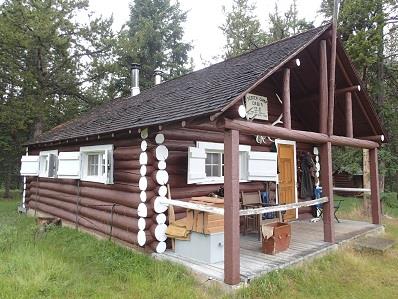
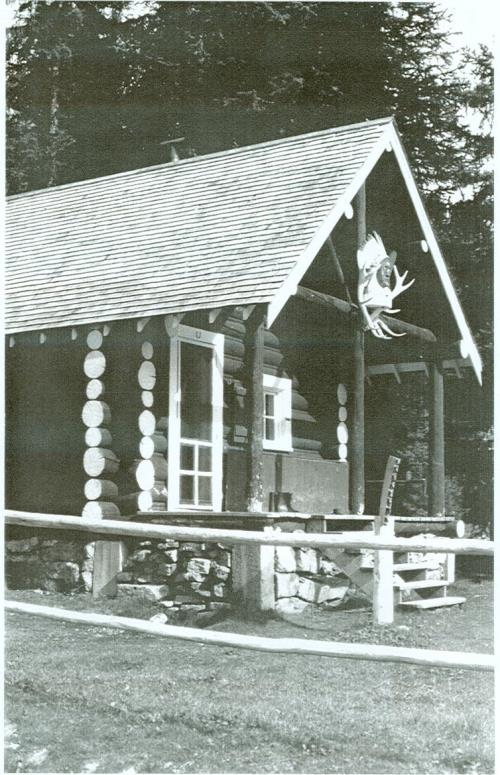
Located in the Divide Pass in Banff National Park of Canada, surrounded by shrub thickets, larch and an open spruce-fir forest, the Divide Warden Cabin with its round rail horse corral, is a small, simple, gable-roofed, one-room log structure surrounded by mountains. It is painted red-brown with white windows and trim. The off-centered main entrance door is tucked away under the gabled porch roof and has a verandah. The designation is confined to the footprint of the building.
Heritage Value
The Divide Warden Cabin is a Recognized Federal Heritage Building because of its historical associations, and its architectural and environmental value.
Historical Value
The Divide Warden Cabin is a useful example of the transportation and communications network within park boundaries. The cabin is one of a network of cabins built to house wardens patrolling the park on horseback in the summer or on snowshoes or skis in winter.
Architectural Value
The Divide Warden Cabin is a very good example of a standard Number 3-Type one-room overnight patrol cabin that is rustic in character, with picturesque qualities. This type reflects the aesthetic favoured by National Parks in the west during the early mid-20th century. Its value also resides in the textures of its locally gathered construction materials. This chalet would become a new standard for the construction of all other warden cabins.
The Environmental Value
With its round rail horse corral, the Divide Warden Cabin is an important and distinctive local landmark within an otherwise sparsely populated locality. The historic relationship of the cabin to its surrounding landscape has remained unchanged and the cabin integrates harmoniously into, and reinforces, the park’s wilderness character in its mountain park setting.
Source: Divide Warden Cabin, Banff National Park, Banff, Alberta, Heritage Character Statement, 93-107.
Character-Defining Elements
The character defining elements of the Divide Warden Cabin should be respected.
Its standard Number 3-Type design with rustic character, quality craftsmanship and materials such as:
-its simple rectangular plan and massing, with a low-pitched roof, gabled ends and a sheltered off-centered entrance porch with verandah deck;
-its entrance gable elevation with supporting poles and king-post truss structure;
-its round log wood construction with saddle-notched corners and rough rubble-stone walls;
-its six-lite windows and the wood plank door;
-its paint scheme of dark brown and white and the green-tinted wood shingle roof, which is a traditional feature of warden cabins.
The manner in which the Divide Warden Cabin reinforces the present character of its mountain park setting in Banff National Park of Canada.
Gallery
3 imagesLocation
Loading map...
Similar Places
Heritage sites with similar characteristics