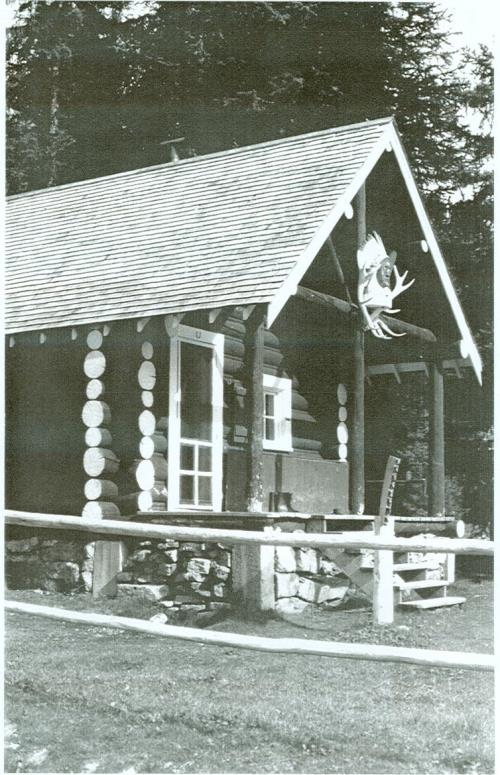
Warden’s Cabin
Also known as: Warden’s Cabin, Eva Lake Warden's Cabin, Chalet des gardes du parc du lac Eva
Description
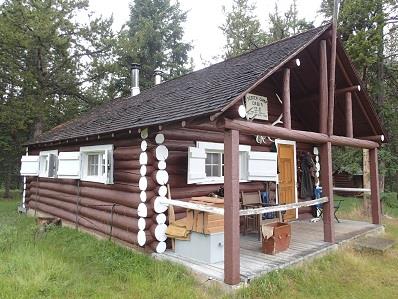
The Warden’s Cabin is located in the interior of Mount Revelstoke National Park of Canada at the southwest corner of Eva Lake. It is a single-storey rectangular log structure with a medium-pitched gable roof and front porch area. The designation is confined to the footprint of the building.
Heritage Value
The Warden’s Cabin is a Recognized Federal Heritage Building because of its historical associations, and its architectural and environmental values.
Historical Value
The Warden’s Cabin is associated with the efforts by wardens at Mount Revelstoke National Park of Canada to fulfill the philosophy and mandate of the National Parks Service by preserving the wildlife and forest resources in the lands set aside by the federal government for park purposes. Its construction coincided with the completion of a road to the summit of Mount Revelstoke and the development of camping facilities adjacent to the Balsam Lake area.
Architectural Value
The Warden’s Cabin is a good example of a cabin built to a standard design with rustic character developed by the National Parks Service. The one room log cabin is a design indigenous to Western Canada, and common throughout the region before 1950. It exhibits good craftsmanship and use of natural building materials.
The Environmental Value
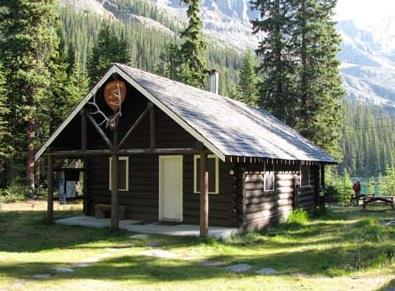
The Warden’s Cabin maintains an unchanged relationship to its original site. Its rustic appearance is compatible with the natural character of its mountain park setting. Its location on an elevated area near the lake enhances its picturesque appearance.
Sources: James De Jonge, Eva Lake Cabin, Mt. Revelstoke National Park, British Columbia, Federal Heritage Building Review Office, 87-048; Warden’s Cabin, Mt. Revelstoke National Park, British Columbia, Heritage Character Statement, 87-048.
Character-Defining Elements
The character-defining elements of the Warden’s Cabin should be respected.
Its standard design with rustic character, craftsmanship and materials, for example:
- its simple, single-storey rectangular structure with a medium-pitched gable roof;
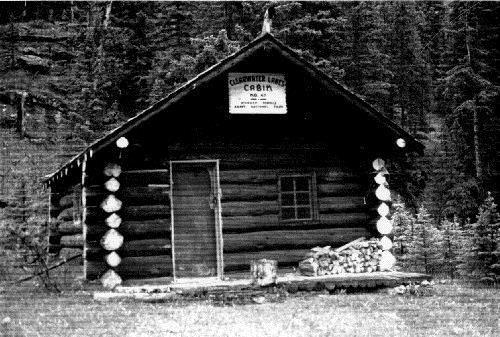
- its walls, raised in horizontal logs, dove-tailed at the corners and pierced by a plank door and two multi-paned fixed sash windows;
- its front gable end, encased in a porch framed by extended roof purlins and supporting vertical log posts;
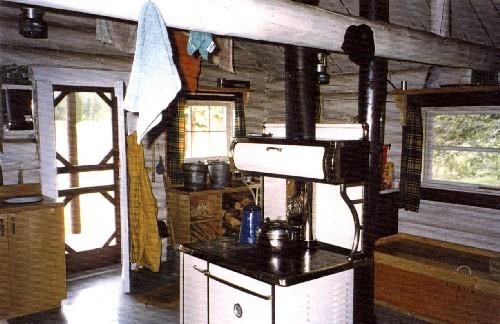
- its simple, unadorned interior of exposed log walls and plank floor.
The manner in which the Warden’s Cabin maintains an unchanged relationship with its site and is compatible with the natural character of its mountain park setting as evidenced by:
- the ongoing relationship of the building to its relatively secluded site of mature trees and water;
- the rustic appearance of the building that is compatible with the picturesque setting.
Gallery
2 imagesLocation
Loading map...
Similar Places
Heritage sites with similar characteristics