Daniel Rudolf House
Description
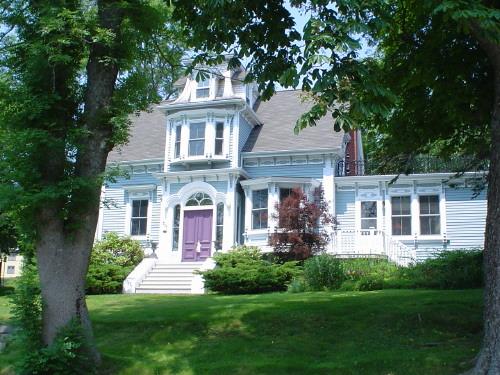
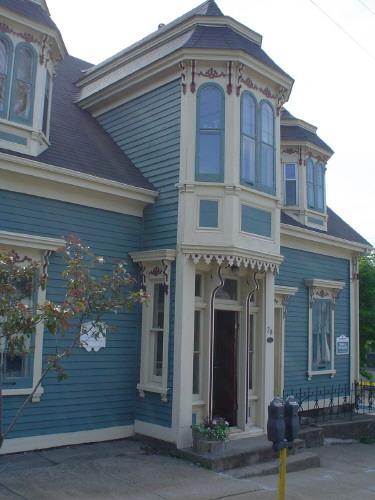
Daniel Rudolf House is a two-storey wooden Italianate residence situated on Lincoln Street in Old Town, Lunenburg, NS. Like its neighbours’ to the west, the late nineteenth century house is south facing, with a modest front garden extending from the house to the street. There is access to the street at the rear of the property, through a single-storey porch. The house and property are included in the designation.
Heritage Value
The Daniel Rudolf House owes its heritage value to its well-preserved architectural features, contribution to the streetscape, and history. The house was built in 1886 for Daniel Rudolf, a merchant who also served as the mayor of Lunenburg between 1899 and 1901. As the nineteenth century drew to a close, Lunenburg entered an era of prosperity, which was reflected in the construction of larger and more ostentatious family homes. Along with other homes on Lincoln Street, this house is indicative of these societal changes.
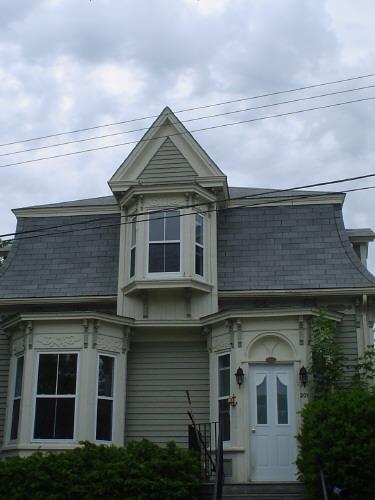
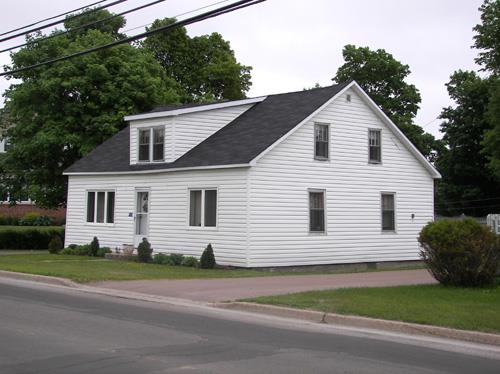
The most prominent features of Daniel Rudolf House are its Italianate frontispiece and unusual dormer, both of which lend the house an air of grandeur and permanence. When viewed from Cumberland Street, the house appears to be a smaller home in more typical Lunenburg style, with a central single-storey porch that is actually the rear entrance.
Source: Notice of Recommendation to Register as a Town Heritage Property, Heritage Designation File 66400-40-49, Town of Lunenburg.
Character-Defining Elements
Character-defining elements of this property relate to its architectural style, and reflection of prosperity in nineteenth century Lunenburg:
- elements contributing to the siting of the house on a slope with a central path and steps leading to the front door that gives the house added height on its Lincoln Street façade;
- all elements derived from and expanding on the Lunenburg vernacular tradition, such as the large central Italianate frontispiece, with a central doorway on the ground floor, the wide cornerboards and bracketed fascia, a concave and curved roof over the central dormer;
- all elements derived from the Italianate tradition, such as the central doorway, with rectangular sidelights and transom windows, heavy hood mouldings and a protruding bracketed cornice and a large upstairs window in modified Italianate style;
- all ornamental Victorian elements, such as roundheaded romanesque windows on the second storey with bracketed moulded hoods and ornamental keystones, decorative shinglework, fretsawn cresting and finials on the roof.
Gallery
2 imagesLocation
Loading map...
Similar Places
Heritage sites with similar characteristics