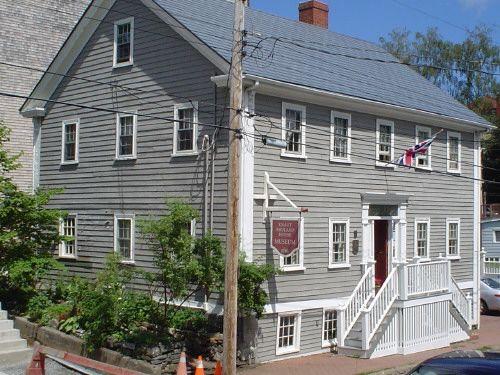
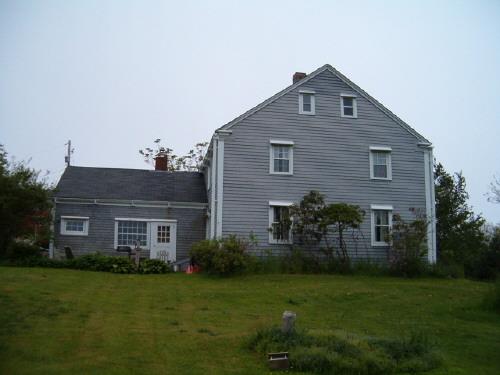
Front and west side.
Photo: Heritage Division, NS Dept. of Tourism, Culture and Heritage, 2004.
- Built
- 1793–1794
- Recognized
- 1989
- By
- Province of Nova Scotia
The register’s text, word for word
Description
The Knaut-Rhuland House is a turn of the nineteenth century two and-a-half storey wooden structure located on Pelham Street, between Prince and King Streets in Lunenburg, NS. The house is set immediately on the sidewalk, and is situated close to its neighbours. The building is currently a museum. The building and property are included in the designation.
Heritage value
Knaut-Rhuland House is valued for its age, architectural style and previous ownership by well-known residents of Lunenburg. On the exterior it has many of the features of the New England Colonial style, yet it is unmistakeably Georgian in its interior layout and floor plan.
Knaut-Rhuland House was built in 1793-1794 by Benjamin Knaut, a merchant and sheriff of Lunenburg. He was the son of one of the most prominant foreign Protestants to settle Lunenburg in 1753, Philip Augustus Knaut. Philip Knaut was the first elected member from Lunenburg to the Nova Scotia Assembly of Representatives.
Benjamin Knaut sold this house in 1813 to Conrad Rhuland, a mariner and privateer. Rhuland was the grandson of another of Lunenburg's original settlers. Rhuland made significant changes in the downstairs front parlour, reflecting the regional Vernacular German style of the first quarter of the 19th century.
In 1823, Rhuland sold the house to John W. Creighton. As a member in the Assembly for Lunenburg County, Judge of Probate, President and Speaker of the Legislative Council, and finally as a Member of the Executive Council (Cabinet), Creighton was an important provincial politician from 1830 until his death in 1867. The house remained in the Creighton family until 1906.
In 1907, the house was sold to the Independent Order of Odd Fellows. It is now a museum owned and managed by the Lunenburg Heritage Society and serves as an example of early life in Lunenburg.
SourceProvincial Heritage Program property files, no. 91, 1747 Summer Street, Halifax, NS.
Character‑defining elements
Character-defining elements of the Knaut-Rhuland House include:
- thick stone foundation;
- post and beam frame built around two massive central chimneys;
- six-over-six windows, in a balanced five-bay façade around a central doorway;
- a medium pitched roof and plank wall ;
- hand-blown cylinder glass in some windows;
- wide cornerboards, bracketed under returned eaves;
- side and transom windows around the central front door;
- simple trim ornamentation;
- early nineteenth century latches and hinges, mouldings and ceiling cornices, & fireplace surrounds.
End of the register’s text
Location
125 Pelham Street, Lunenburg, Nova Scotia, B0J, Canada
44.37686° N, 64.30899° W
Get directions (opens in a new tab)Being on the register doesn’t make a place open to visitors. Many are private homes or businesses; please view them from the street.

Loading map…
Similar places
Places whose register descriptions are closest to this one.
From the Canadian Register of Historic Places, as last updated on December 12, 2025. The register’s text is shown word for word.