Daniel O'Leary Property
Description
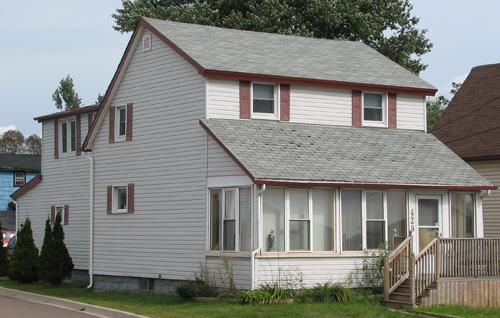
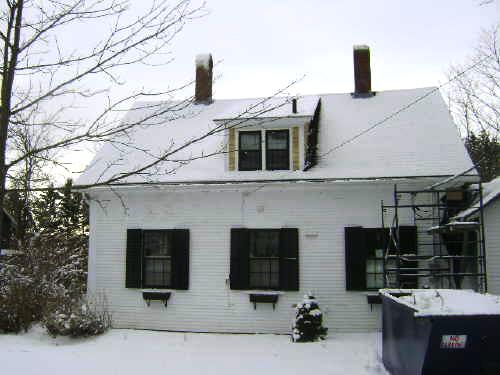
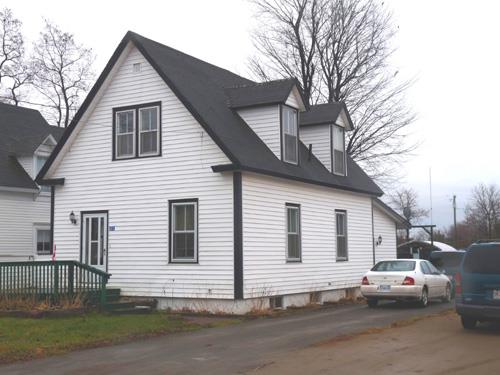
The Daniel O’Leary Property is a one-and-a-half storey vernacular house with a gable roof. The original part of the house is of upright plank construction. It is located on Acadie Street in Richibucto.
Heritage Value
The Daniel O’Leary Property is designated as a Local Historic Place for its architecture. The house is representative of working class dwellings of Richibucto in the 19th century.
The original part of the house is much smaller than the present structure and occupies the north west corner of the building. The front door and the right north gable window are original openings of the original house. The exterior walls of this first house consist of vertical planks that are set side by side. Typically, these have a thickness of 3 inches (7.6 cm) and are mill sawn. The frame of the main floor of the original house consists of an axe-hewn sill into which are mortised the floor joists. These are round logs that still retain their bark and are planed only on the top surface. The cellar, with an earthen floor, is very shallow, measuring about 1.2 m (4 feet) at the centre.
In the second half of the 20th century, the house was enlarged towards the east and south. The joists of the main floor of the extension are mill-sawn. The proportions of the enlarged house are typical of 19th century vernacular dwellings of the region, giving the building an ancient appearance.
It is not known who built the original house, nor when, but it would date around the middle of the 19th century. Daniel O’Leary was owner of the lot apparently from 1859. The property was own by the O’Leary family until 1929 when it was purchased by David Desroches who resold it shortly afterwards to Sarah Woods. She was the wife of the innkeeper, Francis A. Woods.
Sources : Richibucto Town Hall - Richibucto Local Historic Places files; Centre d'études acadiennes Anselme-Chiasson, Université de Moncton
Character-Defining Elements
The character-defining elements of the Daniel O’Leary Property include:
- the one-and-a-half storey plan;
- the gable roof;
- the upright plank walls of the original house;
- the axe-hewn timbers of the main floor of the original house;
- the original openings, these being the front door and the right north gable window;
- the vintage proportions of the house;
- the mid-19th century enlargements that maintain an older appearance.
Gallery
3 imagesLocation
Loading map...
Similar Places
Heritage sites with similar characteristics