Wolff House
Description
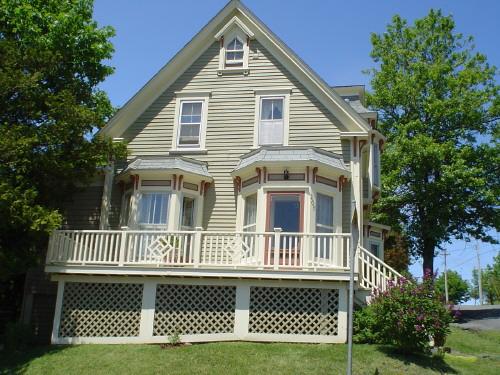
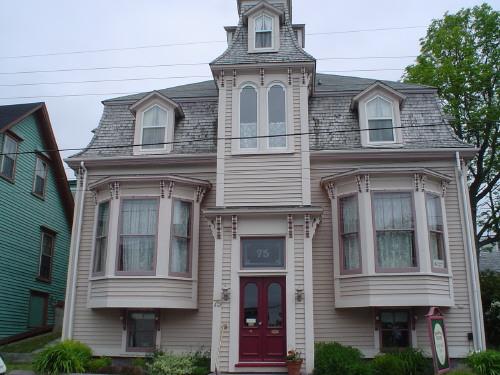
Wolff House is a two-storey Victorian wooden building located in the centre of Old Town, a designated heritage district in Lunenburg, NS. It is located immediately at the street line, without much surrounding property. Designation extends to the building and surrounding property.
Heritage Value
Built in 1876 by Nicholas Berringer, this house became the home of Augustus Wolff, Lunenburg's first mayor, in 1882. Its heritage value lies in its relationship to Wolff, and its Victorian architectural features.
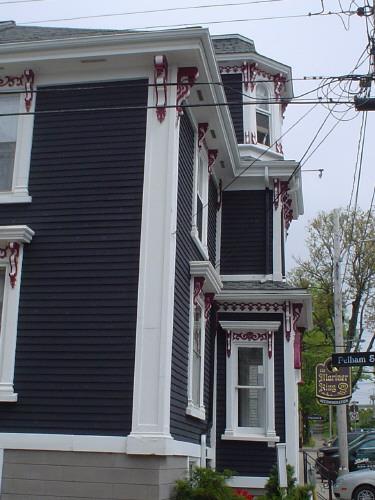
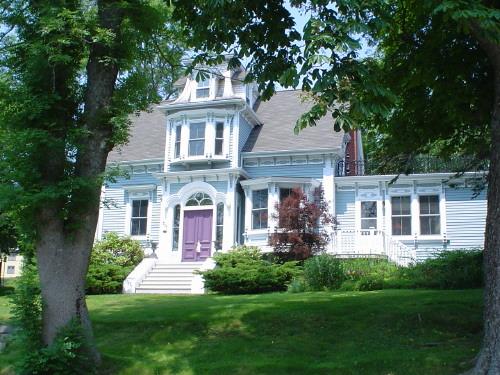
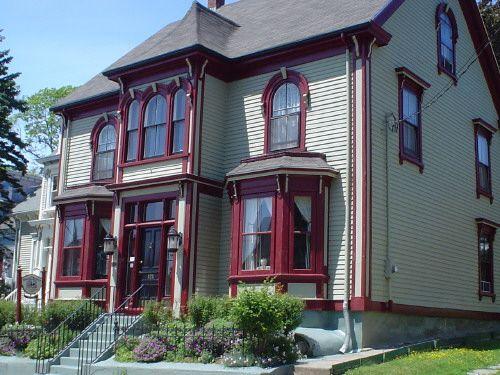
The Wolff House has retained most of its original architectural features and is ornamented by projecting dormers and detailed woodwork on each façade, especially where it faces the street. It is an excellent example of High Victorian architecture in Lunenburg, with many vernacular features including a prominent central 'Lunenburg bump.' Its central location on one of Lunenburg's main commercial streets, built to the street line, makes it a key part of the town's historic streetscape.
Source: Heritage Designation File 66400-40-14, Town of Lunenburg.
Character-Defining Elements
Character-defining elements of the Wolff House relate to its High Victorian and Lunenburg Vernacular architectural elements including:
- close proximity to the street and its neighbours;
- three symmetrical dormers on the front façade, each with marching two-tier roofs and round headed mullions;
- central dormer, known locally as a 'Lunenburg bump', with fretsawn gingerbread on its lower edge over the main door and enclosed porch;
- two-over-two windows have original entablatures and bracketing;
- lintels on all windows retain original scrollwork;
- sympathetic two-storey tower on the rear corner (a later addition);
- steep gable roof, with two symmetrically placed chimneys;
- second door to the south of the front porch, also with original ornamentation;
- clapboard siding with wide cornerboards and curved eaves with slightly overhanging fascia;
- rectangular transom and sidelight windows on the main door.
Gallery
3 imagesLocation
Loading map...
Similar Places
Heritage sites with similar characteristics