Steacy Residence
Description
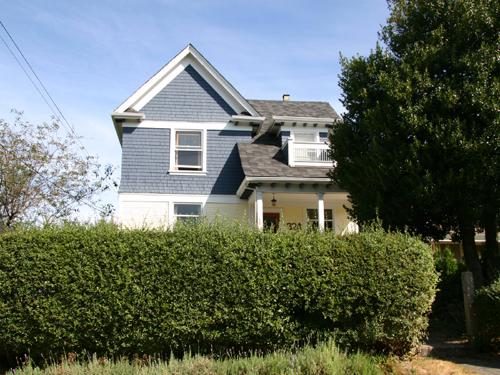
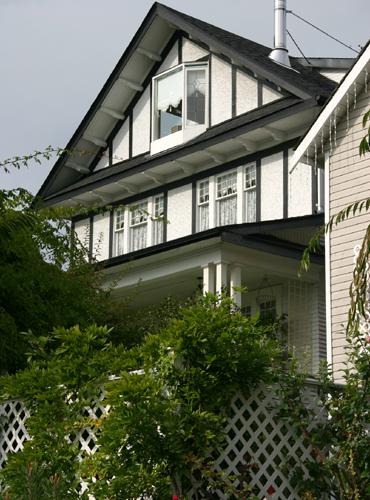
The Steacy Residence is a modest, two storey, Edwardian era, wood frame house, now incorporated as part of a modern condominium development in the Lower Lonsdale area of North Vancouver.
Heritage Value
The Steacy Residence is valued as an indicator of the development boom in the early twentieth century on the North Shore of Burrard Inlet, which ended with the general financial depression of 1913. The proximity of the Steacy Residence to the historic core of North Vancouver indicates a concentric residential growth pattern, based on easy streetcar access along the Lonsdale corridor north from the waterfront. Built in 1905, prior to civic incorporation, it is one of the oldest surviving houses in the City. The Steacy Residence is a very good and early example of the simple Foursquare massing popular during the Edwardian era. As part of a modern redevelopment scheme, this home was moved forward on its lot, and its exterior rehabilitated.
The Steacy Residence is valued for its association with original owner, merchant Albert Richard Steacy (1859-1926) and his wife Francis Adalaide Steacy (1862-1923). Albert Steacy was a grocer and community leader, and later became the Chairman of the School Board, in which capacity he laid the foundation stone for Ridgeway School in 1912.
Source: Heritage Planning Files, City of North Vancouver
Character-Defining Elements
Key elements that define the heritage character of the Steacy Residence include its:
- tall narrow form and symmetrical massing
- location along Lonsdale Avenue corridor
- hipped bellcast roof
- full open front verandah with paired chamfered columns and scroll-cut balusters
- symmetrical fenestration on upper floor; projecting front bay on ground floor
- brick chimney
- offset front entry
- narrow lapped wooden siding
Gallery
2 imagesLocation
Loading map...
Similar Places
Heritage sites with similar characteristics