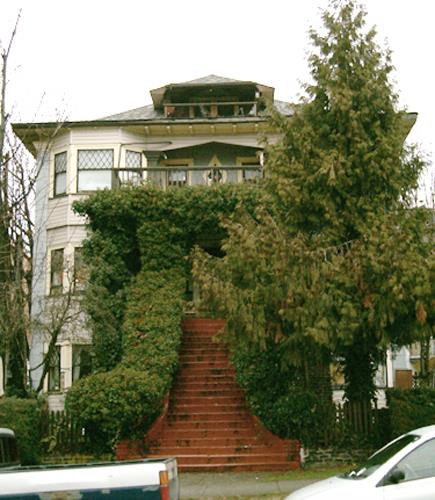
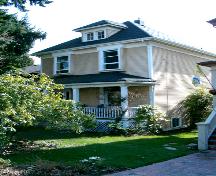
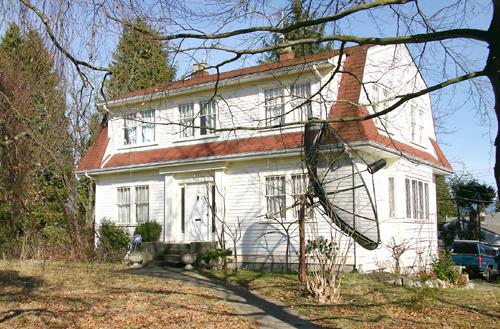
Exterior view of the Colonial Apartments, 2004
Photo: City of North Vancouver, 2004
- Built
- 1911
- Recognized
- 1995
- By
- Local government
The register’s text, word for word
Description
The Colonial Apartments is a three and one-half-storey wood-frame apartment building, with a prominent central entry staircase leading to the main entrance, which is on the second floor.
Heritage value
The Colonial Apartments demonstrates the social and economic growth of North Vancouver. Built as an apartment building, the Colonial is an indication of the population explosion that North Vancouver experienced in the early years of the twentieth century prior to the economic downturn of 1913. This was a formative period in B.C.'s economy, driven at the time by major industries including logging and shipbuilding. During this development boom there were a number of apartments erected, such as the Colonial, to house the influx of labourers.
The Colonial Apartments is of architectural value as an eclectic blend of Californian and Craftsman influences. The plans were obtained from Sacramento, California, and were likely a pattern book design. The ranks of bay windows are characteristic of Californian architecture of this era, and elements of the popular Craftsman style, including the low-pitched roof, deep eaves and tapered columns were featured in the design. John Dierssen (1846-1927), husband of the original owner, Anna Dierssen (1854-1929), was the contractor for the project. The Dierssens were recent emigrants from Germany, and when the Colonial was completed, took up residence. After the collapse of the local economy, Anna Dierssen acted as the proprietor for the Colonial. Both Dierssens lived here until their deaths.
SourceHeritage Planning Files, City of North Vancouver
Character‑defining elements
Key elements that define the heritage character of the Colonial Apartments include its:
- boxy form, imposing scale and symmetrical massing
- proximity to the front streetline
- symmetrical design, featuring a prominent central entry on the front facade
- bell-cast hipped roof with eave brackets and a central front dormer
- original wooden siding under later asbestos cladding
- clinker-brick chimney and porch piers
- decorative wooden detailing at front entry porch
- inset balcony on third floor
- three-storey high bay windows on front facade
- multi-paned double-hung wooden-sash windows with diamond-format muntins
- mature planting in garden area at front
End of the register’s text
Location
160 East 10th Street, North Vancouver, British Columbia, Canada
49.31709° N, 123.06991° W
Get directions (opens in a new tab)Being on the register doesn’t make a place open to visitors. Many are private homes or businesses; please view them from the street.

Loading map…
Similar places
Places whose register descriptions are closest to this one.
 Beach Town House ApartmentsVancouver, British Columbia
 Mount Crown BlockNorth Vancouver, British Columbia
 Falcioni ResidenceNorth Vancouver City, British Columbia
 Commercial BlockNorth Vancouver, British Columbia
 Henderson ResidenceNorth Vancouver, British Columbia
 Humphreys ResidenceNorth Vancouver City, British Columbia
From the Canadian Register of Historic Places, as last updated on December 12, 2025. The register’s text is shown word for word.