Clarke House
Description
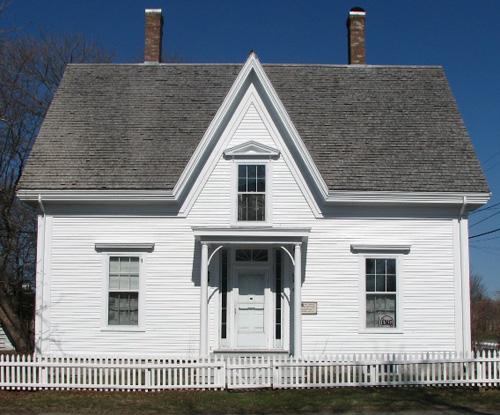
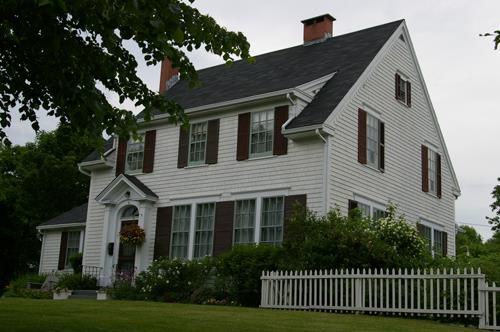
Clarke House is a two-storey, wood, Gothic Revival Style building. It is located on Princess Royal Street in St. Andrews.
Heritage Value
Clarke House is designated a Local Historic Place for its architecture and for its association with the Clarke family.
Clarke House is recognized for its architecture. This residence, built in 1868, is a fine example of two-storey wood Gothic Revival residential architecture. This style is exemplified by the centre gable roof and narrow sidelights and transom window in the central entrance.
Clark House is also recognized for the Clarke family. It was the childhood home of Hon. George Clarke, the only Premier of New Brunswick that hailed from St. Andrews. Born in 1857, this was Clarke’s childhood home. He was admitted as a barrister in 1887 and moved to St. Stephen to establish his practice. In 1898, he became Mayor of St. Stephen and Warden of Charlotte County. From 1903 until his death in 1917, he was a member of the legislature. He was appointed King’s Counsel in 1907. In 1909, he began the first of two terms as Speaker. As a member of the Conservative party, Clarke was chosen as J. K. Flemming’s successor as Premier of New Brunswick in 1914 and his entire term as Premier was during WWI. He is best known for the wide range of progressive legislation for which he was directly responsible as Minister of Lands and Mines. His reforms were considered the most advanced policy of any Canadian province at that time.
Clarke House is also recognized for its continuity with the Clarke family for 137 years. The home was built in 1868 for Capt. Nelson Clarke and his wife. The Clarke’s raised 5 sons in this home whereas two became doctors, one a prominent sea captain and George Clarke, Premier of New Brunswick. Capt. Clarke was a harbour pilot and was involved in the coastal business along the Bay of Fundy. Abandoned and dilapidated for many years the home was restored by Capt. Clarke’s grandson in the late 1990's and given to St. Andrews Civic Trust in 1999.
Source: Charlotte County Archives - St. Andrews, New Brunswick
Character-Defining Elements
The character-defining elements that describe Clarke House include:
- two-storey rectangular massing;
- centred gable roof;
- central entrance;
- large eave returns;
- dual inset chimneys;
- window in centre gable roof capped by small pediment;
- 6 over 6 vertical sliding wood windows;
- shutters;
- narrow 6 pane sidelight on front entrance;
- horizontal transom window with fan design by the diagonal placement of the 5 muntins;
- wood paneled heritage door.
Gallery
3 imagesLocation
Loading map...
Similar Places
Heritage sites with similar characteristics