Clapham Residence
Description
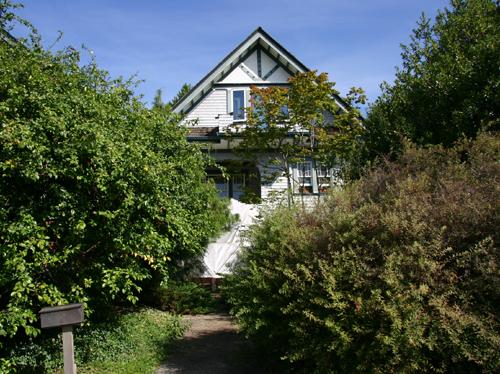
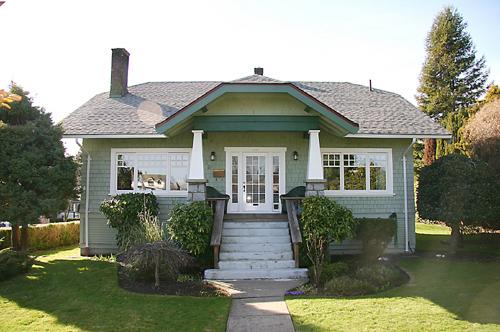
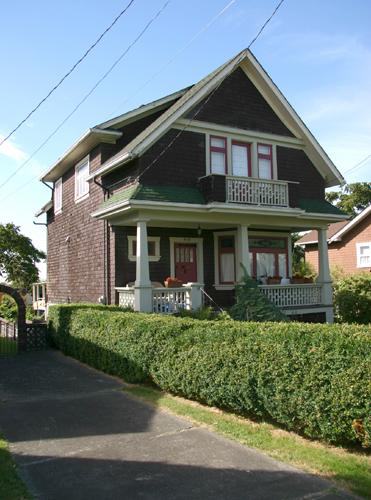
The Clapham Residence is a one and one-half storey Craftsman influenced house, located across from Moodyville Park. It is set on a sloping site south of the Grand Boulevard development with views to the north and south.
Heritage Value
The Clapham Residence is evidence of early speculative suburban development in North Vancouver during the 'Boom Years' of the early twentieth century. After regular ferry service was established in 1903 and the city was incorporated in 1907, North Vancouver experienced a period of unprecedented growth and prosperity. This construction boom accelerated until a general financial depression in 1913 halted this ambitious suburban development.
This house was built on a speculative basis in 1912 at the height of the boom. It was first occupied by William Ferrand Clapham, an accountant with the North West Securities Company, who moved in at the time of his marriage in 1912. Unusual for its eclectic design, it demonstrates the influence of the popular Craftsman style in its broad overhanging eaves with exposed purlins and rafters, and the use of a clinker brick chimney.
Source: City of North Vancouver Planning Department
Character-Defining Elements
Key elements that define the heritage character of the Clapham Residence include its:
- setback from the street consistent with neighbouring residences
- residential form, scale and massing as expressed by its symmetrical, one and one-half storey plus basement height with projecting second storey central bay and cross-gabled roof
- wood-frame construction with cedar shingle cladding on second storey and foundation, and narrow bevelled siding on first storey
- Craftsman elements such as wide overhanging eaves; exposed rafter tails and purlins; and external clinker brick chimney
- additional exterior details such as bellcast second storey walls; open front porch with square columns and balusters; and glazed front door with leaded sidelights
- regular fenestration marked by wooden sash casement windows with diamond-patterned transom lights, in double assembly on second storey
- landscape features such as low, stone retaining wall marking the front of the property
Gallery
1 imageLocation
Loading map...
Similar Places
Heritage sites with similar characteristics