Bank of Commerce Building
Description
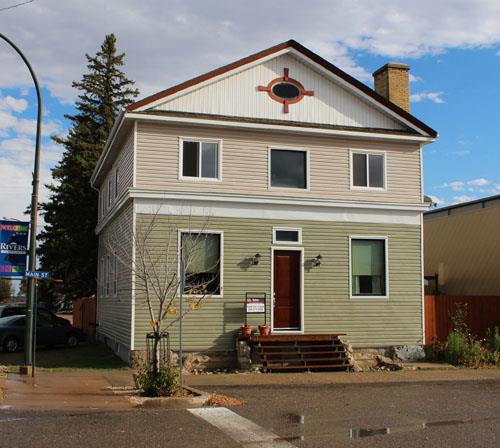
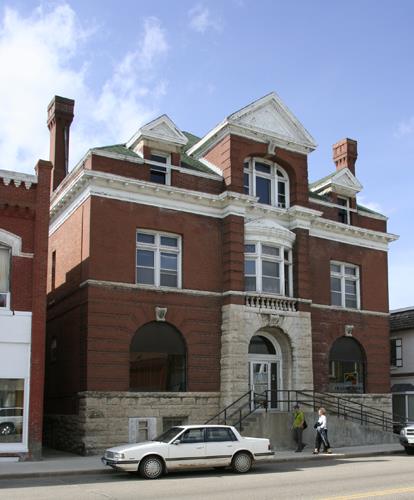
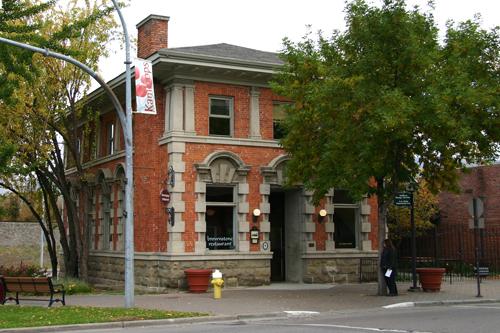
The Bank of Commerce Building, built in The Pas in 1912, is a 2 1/2-storey wood-frame structure in the town's business district. The municipal designation applies to the building and its lot.
Heritage Value
The dignified Bank of Commerce Building, with its broad businesslike Neo-Classical facade, is an excellent Manitoba example of the impressive prefabricated branches opened across the West by the Canadian Bank of Commerce as it competed for clients among a rapidly growing settler population in the early 1900s. Using a few standardized plans by Darling and Pearson of Toronto, and manufactured building components made by the British Columbia Mills, Timber and Trading Co. for on-site assembly, the bank could respond quickly and economically to the development of new towns, establishing branches that conveyed a consistent corporate identity and often were the most imposing commercial buildings in their locales. More than 70 such buildings were constructed in the western Canada. The facility at The Pas, which retains considerable integrity and is situated in the heart of the business district, is a roomy, high-ceilinged structure with upper-storey residential space that once housed bank clerks. Closed as a bank in 1937, the site has since accommodated office and residential uses, including noted lawyers John Archibald Campbell and D'Arcy Bancroft.
Source: Town of The Pas By-law No. 4374, December 21, 2005
Character-Defining Elements
Key elements that define the heritage character of the Bank of Commerce Building site include:
- the conspicuous corner location on Fischer Avenue at 2nd Street in the main business district of The Pas, with the building set close to the public sidewalk and accompanied by a large backyard
Key exterior elements that define the structure's well-appointed Neo-Classical corporate style include:
- the tall 2 1/2-storey rectangular form under a truncated hip roof, with a small single-storey flat roofed extension at the rear, of wood-frame construction on a brick-lined foundation
- the integrated Neo-Classical symmetry throughout, articulated by the orderly placement of openings, bold corner pilasters composed of ribbed vertical siding and a wraparound modillioned cornice
- the wide front facade with elements that express strong horizontal and vertical lines, including an elegant central entrance marked by one-storey pilasters, a gently arched and fluted architrave, slightly recessed doors of wood and glass, and an arched multi-paned transom
- the artful and abundant fenestration, including the front's large double main-floor windows, row of upper-storey sash lights in trios and tidy central arched dormer, etc.
- the refined details executed in painted wood, including the horizontal siding, window architraves, front fascia and other trim; also, the large brick chimney on the south wall; etc.
Key elements that define the building's interior character and functions include:
- the main-floor plan, including a modest vestibule opening on to high-ceilinged commercial space and to a side hall containing a plainly finished wooden staircase to upper-level residences
- the large walk-in vault in the rear extension, including the thick metal door finished in dark glossy paint with stencilled gold-coloured lettering
- details such as the finely finished oak doors, some with glass panels and metal hardware; various elements of wood trim, including some vertical wainscotting; etc.
Gallery
3 imagesLocation
Loading map...
Similar Places
Heritage sites with similar characteristics