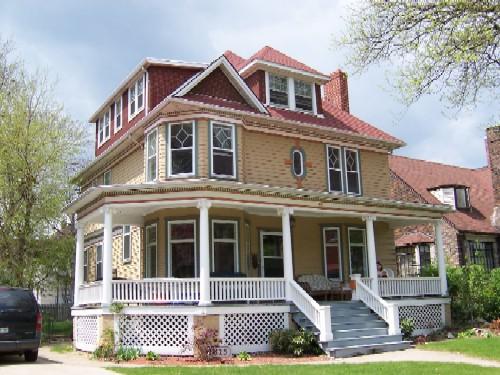
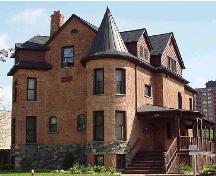
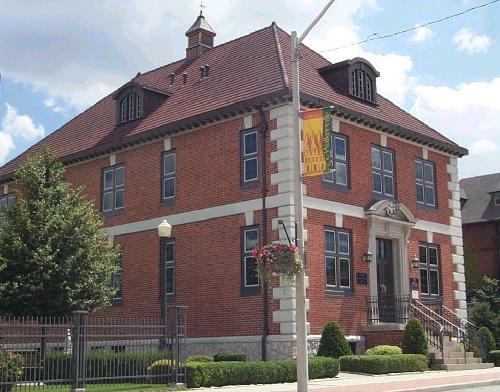
The Frederick Allworth House, located at 825 Victoria Avenue.
Photo: Nancy Morand, CIty of Windsor
- Built
- 1907
- Recognized
- 2006
- By
- Local government
The register’s text, word for word
Description
The Frederick Allworth House is a two-and-a-half-storey, Queen Anne Revival style residence that was built in 1907. It is situated at 825 Victoria Avenue on the west side of the block, between Elliott and Erie Streets, in downtown Windsor.
The house is recognized for its heritage value by City of Windsor By-law 130-2006.
Heritage value
Victoria Avenue, from Wyandotte St. E. to Erie St., is a designated “heritage area” in Windsor's Official Plan. The Frederick Allworth House is centrally located within this area, contributing to its character.
Frederick Allworth, an important businessman in the Windsor area, purchased the home in 1917. At that time, Mr. Allworth was vice president of the Windsor Truck and Storage Co. Ltd. He worked for this company for nearly 50 years, twenty of those years as the president of the company. Mr. Allworth was also the director of Windsor's Chamber of Commerce and a director with the Children's Aid Society.
The Frederick Allworth House is a well-preserved two-and-a-half-storey dwelling, constructed by local builder Euclid Jacques in 1907. It displays a number of Queen Anne Revival style characteristics, including its asymmetrical massing, shallow tower and wrap-around porch.
Victoria Avenue was intended to be a gracious, residential street. The Windsor Land and Building Company placed conditions on buyers of building lots, which stipulated a minimum setback of twenty feet, a house value of at least $3000.00, and an assurance that any business carried on would not be deemed a nuisance. As a result, the earliest houses, built between 1890 and the Stock Market “Crash” of 1929, show diversity of design, quality of material, and fine workmanship. These were the valued residences of some of the community's most influential and respected families during the middle period in Windsor's evolution.
SourceBuilding Analysis Form: September 12, 2005; Designation Report: June 12, 2006.
Character‑defining elements
Character defining elements which support the heritage value include its:
- two-and-a-half storey design and construction
- shallow tower with three-sided bay window, topped with an ornamental front gable on the southeast corner
- three-sided bay window on the first floor
- wrap-around porch with six Ionic style columns
- dentil trimmed cornice on the porch and roof
- second floor wooden belt course around the house
- hipped roof dormers
- shed roof dormers
- wood frame double hung windows
- leaded glass windows
- central second floor ornamental "oxeye" window with wooden surround and four ornamental voussoirs
End of the register’s text
Location
825, Victoria avenue, City of Windsor, Ontario, N9A, Canada
42.31062° N, 83.03738° W
Get directions (opens in a new tab)Being on the register doesn’t make a place open to visitors. Many are private homes or businesses; please view them from the street.

Loading map…
Similar places
Places whose register descriptions are closest to this one.
From the Canadian Register of Historic Places, as last updated on December 12, 2025. The register’s text is shown word for word.