Masson-Deck House
Description
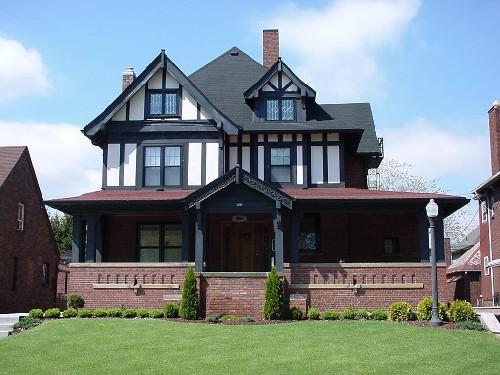
Built in 1924, the Masson-Deck House is a picturesque, one and one-half storey stucco dwelling in the French Cottage style.
Located in west Windsor, it is recognized for its heritage value by City of Windsor Bylaw 335-1998
Heritage Value
This building was designed by prominent Windsor architect Col. George Yule Masson as his personal residence when he was 29 years old. Masson, who lived there until 1964, was a senior partner in the architectural firm of Sheppard & Masson, which was responsible for many of the most prestigious buildings constructed in the Windsor area from the mid-1920s to mid-1960s. In addition to a noteworthy architectural career, and extensive community involvement, Col. Masson served as the Commanding Officer of the Ontario Regiment Tank during the Second World War. The home's second owner, Dr. John Deck, for whom this property is also named, was a well-known Latin scholar, author and professor of philosophy at the University of Windsor.
The distinctive design, quality of materials and workmanship, and a variety of picturesque features make the one and one-half storey Masson-Deck House an excellent example of a French Cottage style residence. It has undergone few changes since its construction in 1924 by builder Earl and Williams. Representative design elements include its characteristic hipped roof with a central chimney over the main section of the house, prominent dormers, a rough-cast stucco exterior, and multi-paned windows.
Sources: Building Analysis Form, July 1998; City of Windsor Bylaw 335-1998; and files from the Municipal Archives, Windsor Public Library.
Character-Defining Elements
Key character defining elements that express the heritage value include its:
- distinctive hipped roof with a central chimney over the main section of the house;
- rough-cast stucco exterior
- cedar shingle roof
- six-over-six double hung windows
- front L window with six-by-four panes
- prominent dormers
- brick window sills
- soldier course brick base at grade
- ornate, bracketed, wood front door frame and canopy.
Gallery
2 imagesLocation
Loading map...
Similar Places
Heritage sites with similar characteristics