Yarrow Chapel
Description
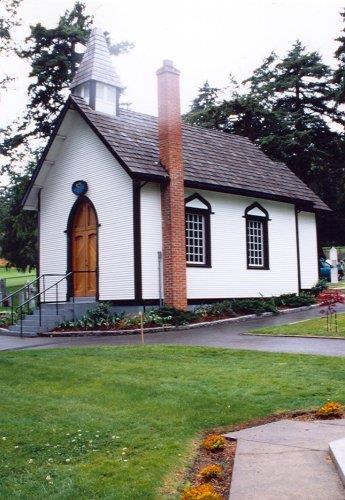
The Yarrow Chapel is a small one-storey French Romanesque basilica with a rounded apse on the east side. It is located on the grounds of Christ Church Cathedral, and is one of four historic buildings on the city block bounded by Quadra Street, Rockland Avenue, Vancouver Street, and Burdett Avenue.
Heritage Value
The Yarrow Chapel, built in 1938, is valued for its architecture and architect, as an illustration of church functions and the role of wealthy parishioners, and as an example of adaptive reuse for church purposes.
The Yarrow Chapel has value as an example of a French Romanesque basilica. Romanesque architecture, which features round-headed windows, barrel-vaulted stone ceilings and stuccoed exterior walls, was derived from the buildings of the Roman Empire. Although this style was popular in Europe, North American examples are rare, and consequently are of more significance. The Chapel's French Romanesque design contrasts with the Gothic styling of the nearby Christ Church Cathedral and Christ Church Cathedral Memorial Hall. The Yarrow Chapel was the only ecclesiastical commission of prolific local architect Percy Leonard James.
The Yarrow Chapel was funded by Norman Yarrow, son of Sir Alfred Yarrow, a noted Scottish shipbuilder who owned the Yarrows Limited shipyard in Esquimalt. The Chapel was built in memory of Norman Yarrow's son John, who was killed in a motor accident in England in 1938. It was intended for the use of the first Bishop of Victoria, Harold Sexton. The Chapel adjoined Bishop Sexton's residence, which was demolished in the 1960s. It was used as a private prayer chapel and for small christenings and weddings. After a period of abandonment, it was renovated in 1980 by conservation architect Nicholas Bawlf to house the Christ Church Cathedral Archives.
Source: City of Victoria Planning Department
Character-Defining Elements
Key elements that define the heritage character of the Yarrow Chapel include its:
- characteristics of the French Romanesque style including rounded apse, narrow tall rounded-arch windows, rounded-arch doorway, corbelled brackets, corbelled table on apse, small window panes, heavy timber door with bracket hinges and stucco texture
- cross on east end of apse
- relationship with Christ Church Cathedral, Christ Church Cathedral Memorial Hall and the Deanery, as part of the Cathedral complex
- continuing use for church purposes
Gallery
1 imageLocation
Loading map...
Similar Places
Heritage sites with similar characteristics