Community Heritage Register
Roberts Block
Vancouver, British Columbia
Also known as 307-311 West Pender Street
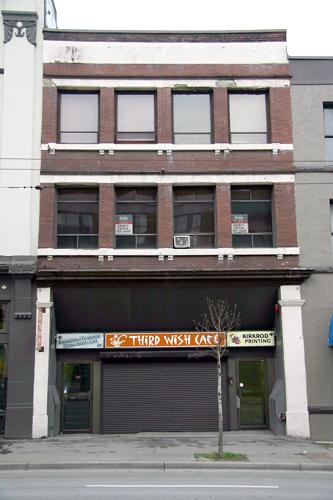
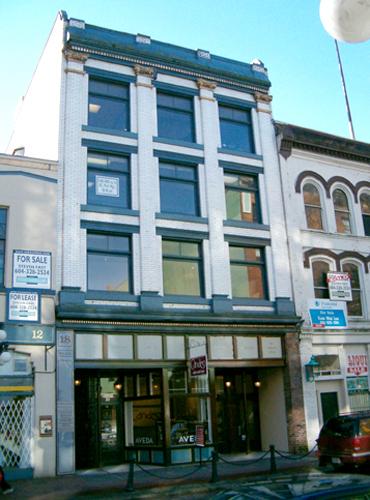
Exterior view of the Roberts Block
Photo: City of Vancouver, 2005
- Built
- 1908
- Recognized
- 1986
- By
- City of Vancouver
The register’s text, word for word
Description
The Roberts Block is an Edwardian-era, symmetrical, three-storey commercial building, faced with red brick. It is located mid-block, on the north side of West Pender Street within the context of other commercial buildings of similar scale and age in the Victory Square area of central downtown Vancouver.
Heritage value
Built in 1908, the Roberts Block is valued as representative of the prevailing architecture of many small-scale, mixed use, residential and commercial buildings in Vancouver at the beginning of the twentieth century. Without bold stylistic pretensions, this building is distinguished by its practical design, displaying modest, symmetrical decorative features, such as continuous sills, lintels, and sheet metal stringcourses and cornices.
This building reflects the mixed use of the Victory Square area's early development during the early twentieth century. While largely developed as a commercial and retail area, numerous buildings such as the Roberts Block were of a mixed use that enlivened the area, containing commercial or retail spaces on the street level with upper storeys reserved for residential use.
Additionally, the building is valued for its associations with its original owner, early Vancouver pioneer Thomas Joseph Roberts, a prominent real estate developer and hotelier of the era. Roberts was widely known as the owner and manager of the Grand Hotel in Gastown.
SourceCity of Vancouver Heritage Conservation Program
Character‑defining elements
Key elements that define the heritage character of the Roberts Block include its:
- location on West Pender Street built to the property line, flush with other buildings along the street and to the alley
- contribution to the streetscape as part of an unbroken streetwall with continuous retail storefronts
- commercial form, scale and massing, as expressed by its three-storey height (with basement) and regular, rectangular plan
- flat roof with raised front parapet
- masonry construction, with pressed red brick facade and sandstone detailing, including continuous lintel and sill courses and stone lug sills
- additional exterior elements, such as its sheet metal cornice with dentil moulding between the first and second storeys, sheet metal stringcourse above the second and third storey lintels, ground-level sandstone piers on the first storey, and receiving door at the rear
- fenestration, including regular and symmetrical window openings on the front facade, and segmental arch window openings on the rear elevation with double-hung two-over-two and one-over-one wooden-sash windows
End of the register’s text
Location
311 West Pender Street, Vancouver, British Columbia, V6B, Canada
49.28250° N, 123.11096° W
Get directions (opens in a new tab)Being on the register doesn’t make a place open to visitors. Many are private homes or businesses; please view them from the street.

Loading map…
Similar places
Places whose register descriptions are closest to this one.
From the Canadian Register of Historic Places, as last updated on December 12, 2025. The register’s text is shown word for word.