Heritage Designation
Christ Church Cathedral Memorial Hall
Victoria, British Columbia
Also known as Cathedral School
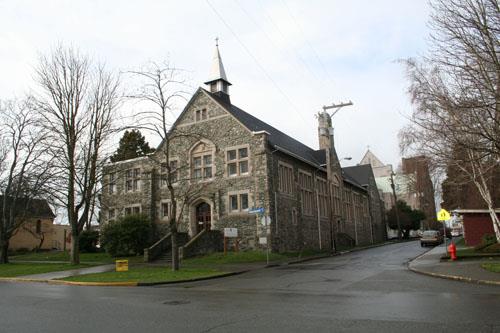
Christ Church Cathedral Memorial Hall
Photo: City of Victoria, 2007
- Built
- 1923–1924
- Recognized
- 1982
- By
- Local government
The register’s text, word for word
Description
Christ Church Cathedral Memorial Hall is a two-storey stone Gothic Revival building located east of the Christ Church Cathedral on the corner of Vancouver Street and Rockland Avenue in the Fairfield neighbourhood of Victoria. It is one of four historic buildings on the city block bounded by Quadra Street, Rockland Avenue, Vancouver Street and Burdett Avenue.
Heritage value
Christ Church Cathedral Memorial Hall is valued for its architecture, its position in the church complex master plan, its architect, and its continuing use for religious educational functions.
The Memorial Hall is valued as an example of Gothic Revival ecclesiastical architecture. The style, which originated in mid-18th century England, grew in popularity in the 19th century, reviving medieval forms in contrast to the Classical styles prevalent at that time. The Memorial Hall was designed to compliment the adjoining Cathedral, and to continue the logical evolution of the medieval-style church as part of a master plan.
Designed by John Charles Malcolm Keith, the architect for the adjoining Cathedral, and completed before construction of the Cathedral began, the Memorial Hall was intended for use as a church hall. Originally designed to connect to the Cathedral via a small structure on the west end (never built), the Memorial Hall included an auditorium, classrooms for Sunday School, a workroom, guild room, recreation hall and synod office for the church. The Memorial Hall was a memorial to those who had fallen in World War I, while the auditorium was a memorial to Bishop George Hills, the first Anglican Bishop of British Columbia. Ground was broken in 1923, and although plans called for facing in Newcastle Island stone to match the Cathedral, considerable funds were saved by using rubble stone instead.
The Hall was used for church functions and offices until it was converted to an independent religious school in 1989.
SourceCity of Victoria Planning Department
Character‑defining elements
The heritage character of the Memorial Hall is defined by the following elements:
- characteristics of the Gothic Revival style, including rough stone construction, stone steps to entrance, belfry with Christian cross
- relationship with Christ Church Cathedral, Yarrow Chapel and the Deanery as part of the Cathedral complex
- monumentality
- cornerstone
- main entrance doorway with name on overmantle
- form and pattern of fenestration
- leaded windows
- location close to lot line with little setback
- continuing use for religious education
End of the register’s text
Location
911 Quadra Street, Victoria, British Columbia, Canada
48.42219° N, 123.35803° W
Get directions (opens in a new tab)Being on the register doesn’t make a place open to visitors. Many are private homes or businesses; please view them from the street.

Loading map…

Similar places
Places whose register descriptions are closest to this one.
 St. Andrew's CathedralVictoria, British Columbia
 Church of Our LordVictoria, British Columbia
 St. Paul's Anglican Church HallCharlottetown, Prince Edward Island
 St. Andrew's Presbyterian ChurchVictoria, British Columbia
 Christ's Church CathedralHamilton, Ontario
 Holy Trinity Anglican Parish HallYarmouth, Nova Scotia
From the Canadian Register of Historic Places, as last updated on December 12, 2025. The register’s text is shown word for word.