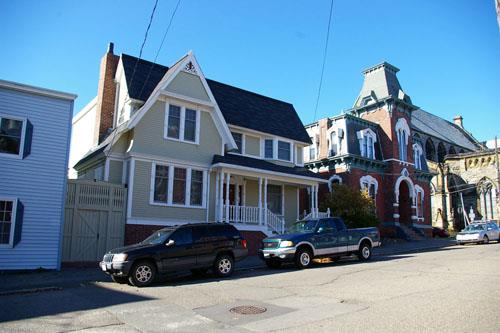
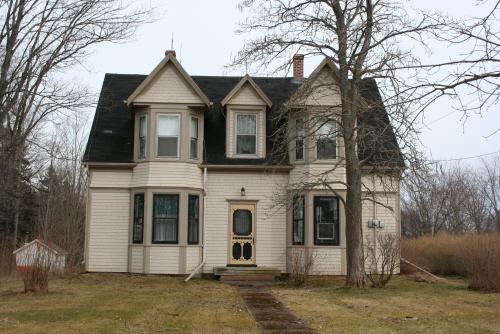
Watson House
Description
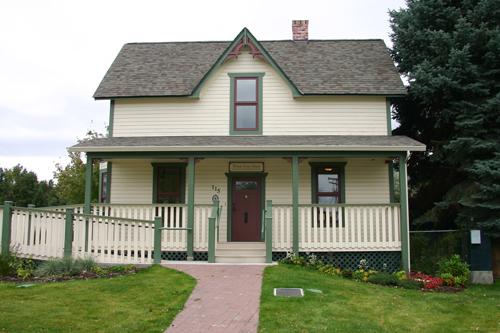
The Watson House is a one and one-half storey, shingle-clad vernacular farmhouse with a partial basement at the rear, surrounded by a fence in the immediate yard. It is set in the front portion of a long residential lot that slopes down to Colquitz River in a natural untended state, adjacent to Cuthbert Holmes Park.
Heritage Value
The Watson House is valued as a fine and rare example of the type of farmhouse that was once common in rural Saanich. The house was originally a one room structure with a front verandah facing the river, with sleeping accommodation in the half storey. Rooms have been added both downstairs and up and the verandah has been enclosed, indicating the evolution of the house to accommodate a growing family.
This house is additionally valued as a tangible link to the growth and context of this residential neighbourhood, located near the Gorge waterway. From 1913 until the early 1920s, this home was occupied by the Watson family, who ran the Watson Café in Esquimalt. The Gorge was a summertime recreational destination from the 1890s to the 1930s. This area was settled first as an agricultural area during colonial times, but its proximity to downtown Victoria facilitated its development as one of the earliest residential areas in Saanich. A single family housing boom prior to the First World War was enabled by the extension of Victoria's water services to the area.
Furthermore, this site is significant for its location adjacent to Cuthbert Holmes Park, which is retained in a natural state with its ecosystems ranging from tidal marshes to Douglas fir forest. Early in the twentieth century the land was farmed, but it has returned to a natural state and plays a significant educational role in the community.
Source: Heritage Planning Files, District of Saanich
Character-Defining Elements
Key elements that define the heritage character of the Watson House include its:
- riverfront location on the banks of Colquitz River, bordered by the natural landscape of Cuthbert Holmes Park
- residential form, scale and massing as expressed by its one and one-half storey height and asymmetrical rectangular plan
- complex roofline with combined gable and shed roof pitches and shed roof dormer at the rear
- wood-frame construction with cedar shingle siding, and window surrounds with a flat gauged arch, some with crown moulding
- irregular fenestration, with a mixture of multi-paned casement and double hung wooden-sash windows and a fixed 28-pane window
- internal brick chimney with corbelled sections
Gallery
2 imagesLocation
Loading map...
Similar Places
Heritage sites with similar characteristics