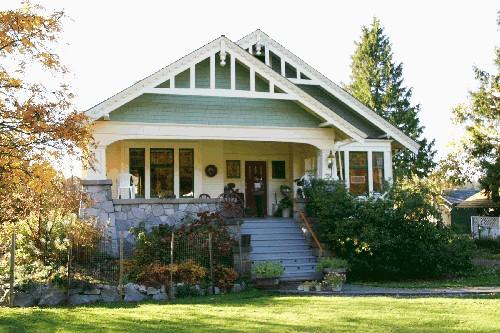
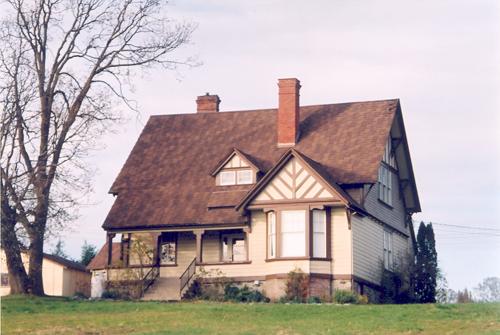
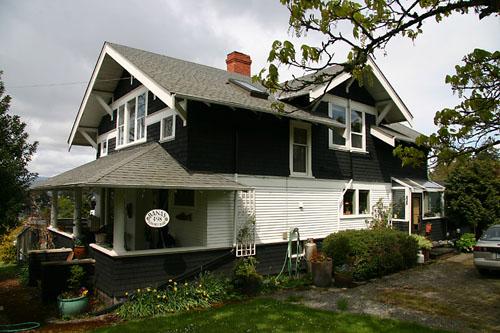
Exterior view of the Mercer Residence
Photo: District of Saanich, 2004
- Built
- 1916
- Recognized
- 1991
- By
- Local government
The register’s text, word for word
Description
The Mercer Residence is a front gabled one and one-half storey Craftsman bungalow, located in Saanich's rural Blenkinsop Valley, near Mt. Douglas Park, overlooking Blenkinsop Lake. Originally a farm, the property contains fruit trees and accompanying outbuildings, including an early garage.
Heritage value
The heritage value of this property is associated with the Mercer family, who contributed to the incorporation and development of Saanich. In 1902, William Mercer bought this land in the Blenkinsop Valley from Adam Glendinning. Blenkinsop Lake was originally known as Lost Lake, and this house was originally addressed on Lost Lake Road. Mercer was one of the local residents who petitioned the Governor General of B.C. to incorporate the area as the Corporation of the District of Saanich in 1906. The farmhouse was built in 1916 by William Mercer as a wedding present for his son, Robert, and wife Gertrude. The Mercers became mixed farmers; well known and respected for many years in the farming community, they sold the last of this land in 1981.
Furthermore, the house is valued as a fine example of Craftsman style architecture, one of the most popular housing styles of the time. It is elaborately detailed, finished with multiple decorative elements such as the contrasting exterior textures of siding, shingles, brick, granite and wooden trim. Reputable and well-established Victoria-based contractor and builder, William F. Drysdale provided the design for the house and also acted as contractor. The house is unusual for its wartime date of construction - as an economy measure Drysdale used salvaged materials whenever possible.
SourceHeritage Planning Files, District of Saanich
Character‑defining elements
Key elements that define the heritage character of the Mercer Residence include its:
- rural setting with views across the Blenkinsop Valley to Blenkinsop Lake
- significant setback on the property and to the west below Blenkinsop Road
- residential bungalow form, scale and massing as exhibited by its one and one-half storey height (plus partial above ground basement), open front verandah and asymmetrical rectangular plan
- low pitched front-gabled roof with two corbelled chimneys
- masonry construction such as the rubble-stone granite foundation and verandah piers
- wood-frame construction evident in the bull-nosed double bevelled wooden siding on the main floor, cedar shingled gables and window surrounds with cornice and sills
- Craftsman style elements such as its contrasting textures of bevelled siding on the first storey, shingle siding at the attic level, granite verandah railing and support piers with wooden square, panelled and battered columns, projecting open eaves with exposed rafter ends and beams, decorative trusses in the gable ends, drop finials, bargeboards with dentil details and glazed front door
- additional exterior details such as the partial-width open front verandah, three projecting bays, rear enclosed porch and exterior basement entrance
- fenestration, including double-hung and casement wooden-sash windows, stained glass panels and some leaded upper window sashes with coloured glass inserts
- numerous surviving interior features including two stone fireplaces with red unglazed hearth tiles, wooden door and window trim, wooden floors and plaster walls
- landscape features such as its rural setting of manicured lawn, fruit trees and associated outbuildings
End of the register’s text
Location
4366 Blenkinsop Road, Saanich, British Columbia, V8X, Canada
48.48860° N, 123.35670° W
Get directions (opens in a new tab)Being on the register doesn’t make a place open to visitors. Many are private homes or businesses; please view them from the street.

Loading map…
Nearby
All 67 places in Saanich
Similar places
Places whose register descriptions are closest to this one.
From the Canadian Register of Historic Places, as last updated on December 12, 2025. The register’s text is shown word for word.