Calvary Pentecostal Church
Also known as: Calvary Pentecostal Church, Penny Rosa Cafe, Gavco Clothing Building
Description
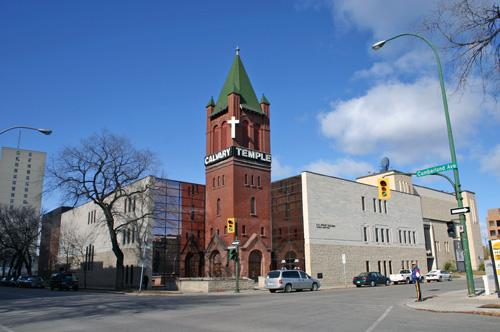
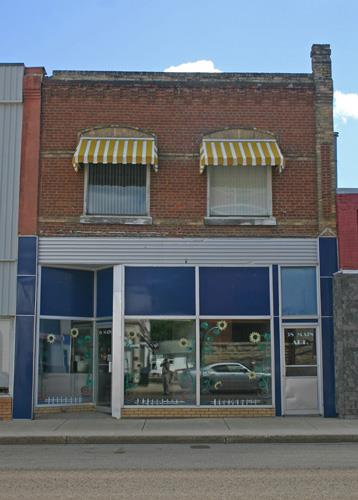
Calvary Pentecostal Church, built in 1942, is a modest-sized brick veneer structure near the north end of Carberry's business and heritage district. The municipal designation applies to the building and its lot.
Heritage Value
Calvary Pentecostal Church, crisp and understated in its modern styling and vertical proportions, stands on Carberry's Main Street as a stalwart expression of its congregation's commitment to establish a permanent place of worship and community resource. The facility, built with much volunteer labour during the congregation's formative years, reflects the reserved architectural traditions associated with the Pentecostal faith. In scale, materials and minimal Gothic and Romanesque detailing, including a modest entrance tower, the building, now converted to commercial use, also complements its eclectic streetscape of business and institutional structures of various ages, types and designs in the Historic Downtown Carberry Heritage District.
Source: Town of Carberry By-law No. 5/2006, June 12, 2007
Character-Defining Elements
Key elements that define the heritage character of the Calvary Pentecostal Church site include:
- its west Main Street location among business, government and community buildings near the north end of Carberry's designated heritage area;
- the building's placement, facing east and set well back from the public sidewalk on an open grassed lot.
Key exterior elements that define the building's restrained modern styling include:
- the high one-storey-plus rectangular form under a moderately pitched, forward-facing gable roof, of brick veneer construction with a concrete basement and generally flat walls finished in brown brick;
- the prominent square tower, projecting slightly from the northeast corner, with a Romanesque-influenced round-arched entrance and transom, a circular upper opening, etc.;
- the symmetrically ordered fenestration, including the large, pointed, Gothic-style front window, the round-arched openings on the side elevations and the many basement windows;
- the subtle details, such as wide brick detailing around the front window and door, the wood fascias and metal downspouts, the simple secondary doorway, etc.
Key internal elements that define the building's heritage character include:
- the open plan with a high sloped ceiling.
Gallery
1 imageLocation
Loading map...
Similar Places
Heritage sites with similar characteristics