Burchill and Howey Block
Description
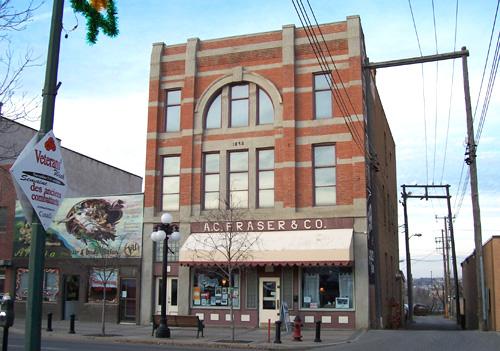
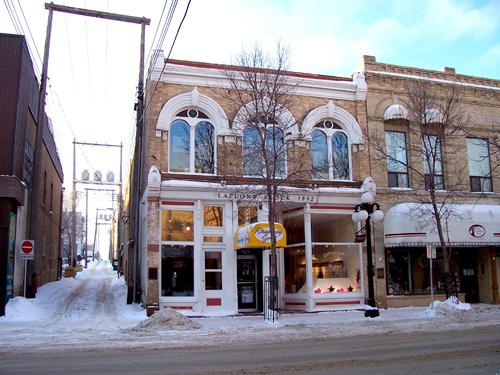
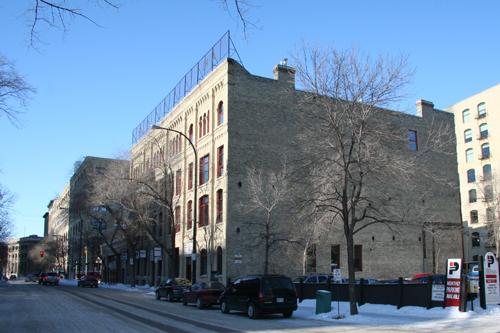
The Burchill and Howey Block is a three-storey solid brick commercial structure. Built in 1906, it is set among a series of similarly designed Romanesque Revival-style shops and offices on Rosser Avenue, the main street in downtown Brandon. The designation applies to the front exterior of the building's second and third floors, the rooftop skylight, interior atrium and staircase that extends from the second to the third floor, including the storage closet in the staircase.
Heritage Value
The substantial Burchill and Howey Block, with its brick construction and well-composed Romanesque Revival detailing, reflects the confidence of Brandon's business class at a time when the community was solidifying its position as the commercial centre of Western Manitoba. Designed by notable Brandon architect, W.A. Elliott, the structure is an integral part of an intact Victorian-era streetscape developed between 1890 and 1908 on Rosser Avenue. It also is noted for its well-preserved skylight and atrium. Two prominent occupants are associated with the block ' the original owner, W. Jason Burchill, who operated a meat packing plant, butcher shop and other business ventures from 1884 to 1923, and Gooden's Men's Shop, a long-standing retail outlet.
Source: City of Brandon By-Law # 5741, February 19, 1990
Character-Defining Elements
Key elements that define the Burchill and Howey Block's position on a historic streetscape in downtown Brandon include:
- the location on the south side of Rosser Avenue between 9th and 10th streets adjacent to buildings at 904 and 912 Rosser
Key elements of the building's restrained Romanesque Revival-style exterior include:
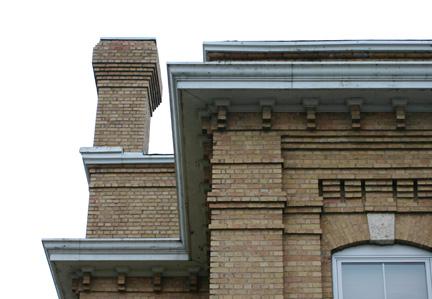
- the second- and third-floor architectural features such as decorative brick and stone bands and the corbel table along the parapet
- the four evenly spaced rectangular windows on the third storey, with round-arched window heads and keystones, and the two larger rectangular windows on the second storey
- the rooftop skylight, approximately one metre by 2.5 metres, consisting of wooden ribs joined in hipped roof style and filled with glass panels
The building's key interior features include:
- the atrium in its original form, with white-painted vertical 7.62-centimetre wooden wainscoting on surrounding walls, lit by the skylight and occupying the centre portion of the second and third floors, surrounded by rooms
- the open staircase in the centre of the atrium, with wooden steps, railings painted white, the underside panelled with the same material as the wainscotting and the storage closet built into the underside, also with the same vertical paneling as the panelling
Gallery
3 imagesLocation
Loading map...
Similar Places
Heritage sites with similar characteristics