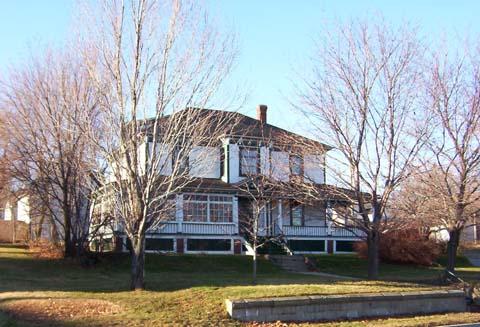
Home of James Stables, looking north, 2008
Photo: City of Miramichi
- Recognized
- 2008
- By
- Local government
The register’s text, word for word
Description
The Stables House is a two-storey Italianate style residence located on a corner property situated on the north side of King George Highway overlooking the former Town of Newcastle in the City of Miramichi. It was constructed circa 1906.
Heritage value
The Stables House is designated a Local Historic Place for its architecture. It is a fine example of residential Italianate architecture within the community. This residence exhibits such traditional elements of this style as square massing, a low-pitched hipped roof, decorative brackets under wide eaves and an expansive veranda.
The Stables House is also valued for its association with its former resident and local merchant James Stables. Stables followed in his father’s footsteps in business and built up a reputable grocery business that served the community into the 1930’s. With the advent of commercial chain stores at this time, he foresaw a bigger supply than demand in the trade and retired from business. He pursued an active community life and sat on several local boards. He was a strong advocate of agriculture and became involved in the farming community, promoting its betterment. The home remained within the family for one hundred years, until 2007.
SourceCity of Miramichi, Heritage Office, Beaverbrook House, Site File# 08-96
Character‑defining elements
The character-defining elements associated with the exterior of the Stables House include:
- two-storey square form and massing;
- overall symmetry of the building;
- low hipped roof;
- central projecting frontispiece;
- wide eaves with decorative brackets;
- open veranda with Doric columns and balustrade extending from the eastern side of the front façade to the east façade;
- enclosed veranda with Doric columns, multi-pane windows and transoms on the west side of the front façade;
- decorative pediment above entrance;
- balanced window placement
- clad in clapboard siding;
- trim painted in contrasting colours;
- stone retaining wall constructed in 1907;
- located on a prominent corner lot.
End of the register’s text
Location
521 King George Highway, Miramichi, New Brunswick, E1V, Canada
47.00092° N, 65.56907° W
Get directions (opens in a new tab)Being on the register doesn’t make a place open to visitors. Many are private homes or businesses; please view them from the street.

Loading map…

Similar places
Places whose register descriptions are closest to this one.
From the Canadian Register of Historic Places, as last updated on December 12, 2025. The register’s text is shown word for word.