Mechanic's Institute
Description
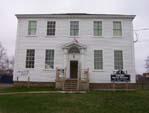
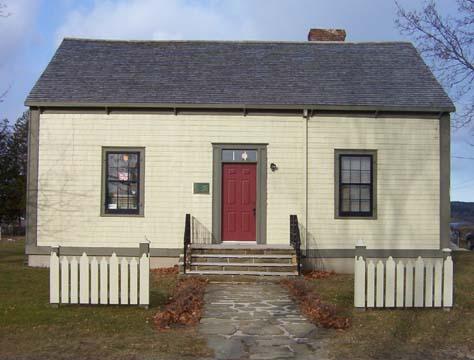
Mechanic's Institute is located in the City of Miramichi. Built by 'Cedar' Jim Murray, son of the master builder William Murray, in 1850, it is of Greek revival design. Mechanic's Institute was known as the 'poor man's school'.
Heritage Value
Mechanic’s Institute is designated a Local Historic Place for its Greek revival design, for its educational purposes and for its association with the military association in the community.
The architectural value of this Greek revival design can be associated with local builder James 'Cedar' Murray, son of the locally renowned master builder William Murray. The architectural style of the building bears a striking resemblance to his father's style.
This modest structure once housed a small library and a reading room and is valued for its educational and cultural values within the community. It was built as the result of the determination and donations of prominent local businessmen from Newcastle and Douglastown. Men of limited education could come here to meet and hear lectures on topics such as anatomy, astronomy and physiology to the 'Cultivation of the Mind' and its bearings on the practical purposes of Life'.
Mechanic’s Institute is also valued for its military association with the community. In 1885 Col. R.R. Call had made renovations to restore the building as an Armoury for the Newcastle Field Battery. In 1926 the Great War Veterans' Association were associated with the building. From 1928-1961 the West Northumberland New Brunswick #10 British Empire Service League occupied the premises. Their title was changed in 1955 to Royal Canadian Legion Miramichi Branch # 10. The Provincial Courts then occupied the building with regular court sessions until May of 2003.
Source: City of Miramichi, Heritage Office Site File #05-24.
Character-Defining Elements
The character-defining elements that define the exterior of Mechanic’s Institute include:
- building form and massing of Greek revival design;
- low pitched roof;
- centrally located entrance on long axis and parallel to street;
- balanced window placement;
- simple pediments over windows and entrance;
- wide corner boards and capitals.
Gallery
2 imagesLocation
Loading map...
Similar Places
Heritage sites with similar characteristics