Beaverbrook House
Also known as: Presbyterian Manse, Presbytère, Beaverbrook House
Description
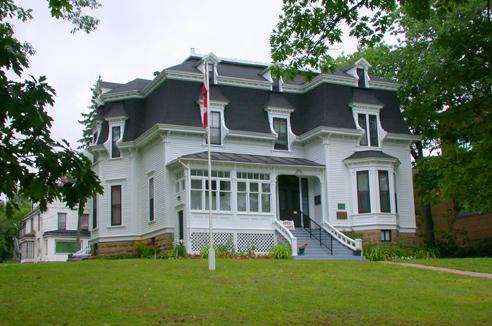
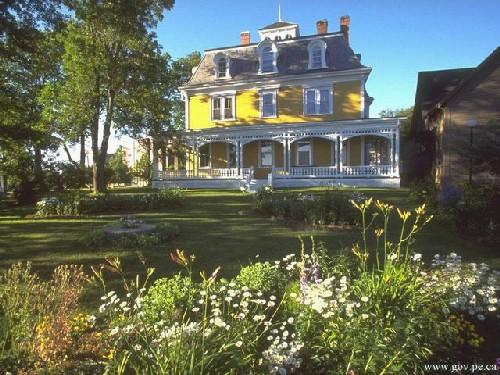
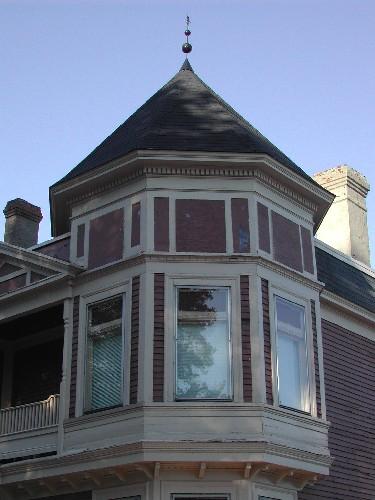
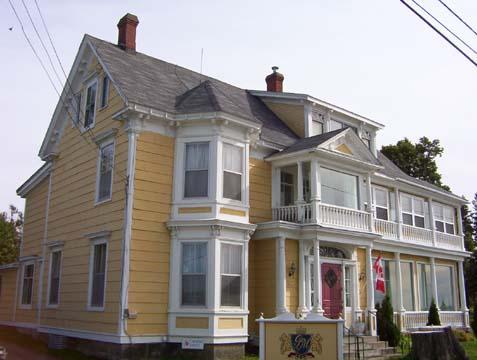
Beaverbrook House is a two-storey Second Empire home situated on a sloping landscaped property on King George Highway in Miramichi.
Heritage Value
Beaverbrook House is designated a Local Historic Place for its architectural value as a fine example of the Second Empire style and for its association with Lord Beaverbrook.
Beaverbrook House is a good example of Second Empire residential architecture. Architect D. E. Dunham designed the residence for merchant William Watt in 1877. The mansard roof, irregular plan and the elaborate dormers and bays are among the traditional elements of this style.
The heritage value of this residence also lies in its association with newspaper publisher, politician and benefactor, Lord Beaverbrook. In 1880, it was purchased as the Presbyterian Manse and Rev. William Aitken, father of Max Aitken, later Lord Beaverbrook, resided here with his young family. The residence was purchased in 1952 by Lord Beaverbrook and gifted to the community as The Old Manse Library. Local historian and author Dr. Louise Manny was its first librarian.
Beaverbrook House has heritage value in its current function. Now the property of the City of Miramichi, the home is open to the public as an interpretation centre with guided tours. It also serves as the Heritage Office for the City of Miramichi. In 1993, the property was designated Protected under the Municipal Preservation Act.
Source: Heritage Office, City of Miramichi Heritage Office, Beaverbrook House, Historic Places File #05-51
Character-Defining Elements
The character-defining elements that describe the Second Empire architecture of Beaverbrook House and its grounds include:
- large sloping lawn edged in mature hardwoods;
- irregular two-storey massing;
- foundation stone of local ashlar sandstone with belt course pattern;
- wooden clapboard siding;
- tall windows with moulded surrounds;
- typical mansard roof with decorated dormer windows;
- bay windows;
- roofline embellished with steel ridge cresting.
The character-defining elements that relate to the interior of the residence include:
- parlour wall mural depicting nature scenes of Miramichi area.
Gallery
3 imagesLocation
Loading map...
Similar Places
Heritage sites with similar characteristics