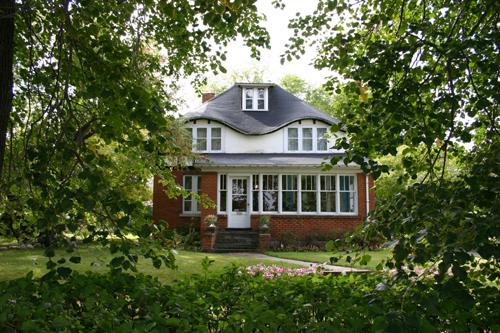
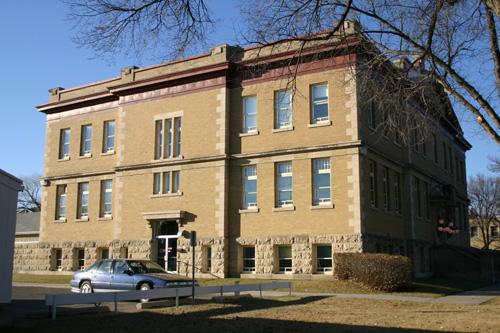
Contextual view, from the east, of the B.J. Hales House, Brandon, 2007
Photo: Historic Resources Branch, Manitoba Culture, Heritage, Tourism and Sport, 2007
- Built
- 1912
- Recognized
- 2007
- By
- Local government
The register’s text, word for word
Description
The 2 1/2-storey B.J. Hales House, completed in 1912, is a brick- and stucco-clad wooden structure in a residential area of Brandon. The municipal designation applies to the building and its lot.
Heritage value
The B.J. Hales House, is significant as the long-time residence of Benjamin J. Hales, the first principal of Brandon Normal School, located a short block away, and a noted naturalist, author and founder of the B.J. Hales Museum, a significant collection of mounted birds and mammals. The attractive Arts and Crafts-style home is a fine representation of genteel early twentieth-century domesticity, highlighted by the fanciful double-eyebrow shape of its front roofline, ample windows, porches and exterior finishes of red brick and light stucco, and a bright, comfortable interior graced with fine oak woodwork. The whole is well placed on spacious landscaped grounds that retain elements designed by Hales, including various plantings, fish pond and stone wall.
SourceCity of Brandon By-law No. 6850, February 5, 2007
Character‑defining elements
Key elements that define the heritage character of the B.J. Hales House site include:
- its location on 10th Street in a residential area of Brandon
- the building's placement, facing east, with a front hedge and iron-railed gate anchored by brick and limestone posts
- the spacious grounds, featuring mature trees (basswood, elm, mountain ash, Manitoba maple and crabapple), as well as honeysuckle and grape vines, a decorative fish pond (bounded by limestone slabs), a roughly-constructed stone oven, and a one-metre-high stone fence along the south property line, etc.
Key elements that define the dwelling's distinctive Arts and Crafts-style exterior character include:
- the picturesque facade, including the eye-catching, symmetrically curved eaves over two sets of upper-storey windows and the shed-roofed dormer near the central peak of the truncated hip roof
- the simple massing of rectangular volumes, including the 2 1/2-storey main structure, the single-storey front porch and the two-level rear porch and sunroom
- the abundant fenestration, including the shingled north-side bay window, shed-roofed dormers on each side, trios of second-storey front openings, the extensive porch and sunroom glazing, etc.
- the walls of red brick, white stucco, half-timbering, limestone and brick windowsills, some segmental-arched brick window heads, wood shingles on the front porch roof and rear porch and sunroom, etc.
- other details, such as the masonry front steps, the broad rear entrance steps, the brick chimney, etc.
Key elements that define the home's well-appointed interior character include:
- the centre-hall plan with a roomy vestibule leading to compact high-ceilinged rooms and an oak staircase with a large round newel post and turned spindles
- the beautifully finished and detailed oak trim, shown to best advantage in the vestibule but noticeable elsewhere on the main floor, including wide baseboards, beamed ceilings, finely finished doors, etc.
- the well-lit front porch and second-floor rear sunroom with painted wood walls and floors, etc.
End of the register’s text
Location
1312 10th Street, Brandon, Manitoba, R7A, Canada
49.83946° N, 99.93639° W
Get directions (opens in a new tab)Being on the register doesn’t make a place open to visitors. Many are private homes or businesses; please view them from the street.

Loading map…
Nearby
All 39 places in Brandon
Similar places
Places whose register descriptions are closest to this one.
From the Canadian Register of Historic Places, as last updated on December 12, 2025. The register’s text is shown word for word.