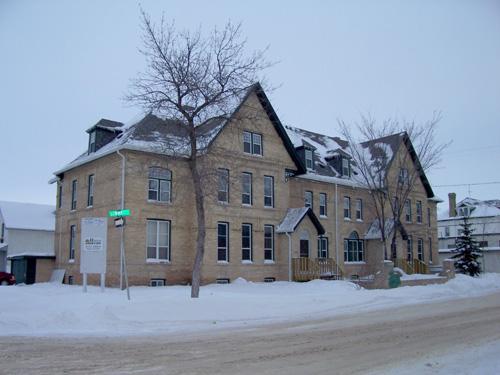
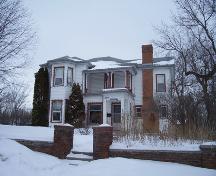
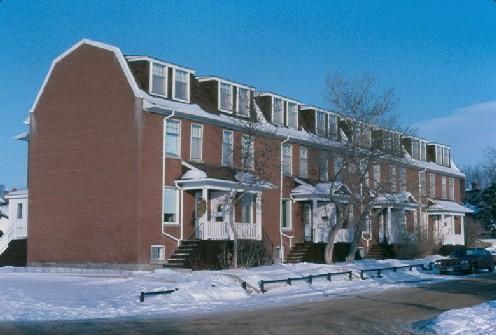
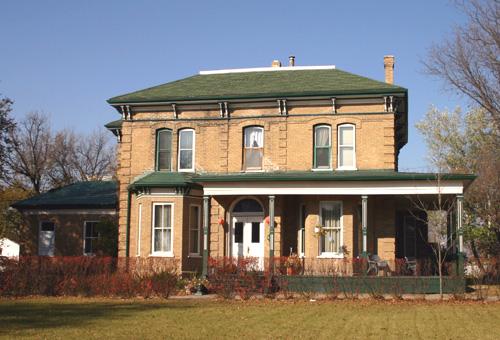
Primary elevation, from the southwest, of Lorne Terrace, Brandon, 2005
Photo: Historic Resources Branch, Manitoba Culture, Heritage and Tourism, 2005
- Built
- 1892
- Recognized
- 2000
- By
- Local government
The register’s text, word for word
Description
Lorne Terrace, a 2 1/2-storey brick-veneer structure, is the largest multiple-family dwelling in Brandon's downtown residential area and one of the oldest. Built in 1892, the row house is set on a corner lot in a neighbourhood filled with heritage homes. The structure originally was divided into four units, but now has 14 apartments. The site's municipal designation applies to the building's exterior.
Heritage value
Lorne Terrace is a well-preserved and rare example of a late-nineteenth century terrace or row house, an early form of multiple-family housing soon supplanted by apartment blocks. The quality of workmanship and attention to detail in the brickwork and finishing touches, are noteworthy in rental housing from that era. Such features reflect the reputation of the contractor, the Bell Brothers Construction Co., and their expectation that Brandon's growth would generate a demand for this class of accommodation. The Bell Brothers, Brandon's largest contractors for 30 years, were responsible for many of the community's finest residential and commercial buildings. Lorne Terrace was originally a boarding residence for their workers, who were employed on a series of nearby projects during the building boom preceding World War I.
SourceCity of Brandon By-law No. 6535, July 10, 2000
Character‑defining elements
Key elements that define the site's heritage character include:
- its prominent location on the northeast corner of Lorne Avenue and 11th Street in downtown Brandon, set back from the two streets by some green space
Key elements that define the external heritage character of Lorne Terrace include:
- the building's substantial rectangular form with a large hipped roof with front and rear cross gables and hipped dormers on all elevations
- the symmetrical double-gable front facade with twin entrances set in gabled porches
- multiple windows organized in singles, pairs and groups of three, including on the front elevation tall narrow square-headed openings in the gabled bays, paired rectangular windows with multi-paned arched transoms on the second storey and two Palladian-style openings on the main floor between the porches
- extensive brick detailing, including blind arches, decorative mouldings and patterned brickwork in the front gable ends, squared and arched hood-moulds, flat and arched window heads composed of alternating soldier and rowlock courses, nailhead mouldings and continuous sills and stringcourses that extend across the front and side walls
- a painted wooden bracket on the inside corner of each front gable
Key elements of the interior that contribute to the heritage character of Lorne Terrace include:
- oak doors on the two entrances, fir wood casings on some interior doors, hardwood flooring in some areas and radiators in the main-floor hallways
End of the register’s text
Location
1133-37 Lorne Avenue, Brandon, Manitoba, R7A, Canada
49.84536° N, 99.93839° W
Get directions (opens in a new tab)Being on the register doesn’t make a place open to visitors. Many are private homes or businesses; please view them from the street.

Loading map…
Nearby
All 39 places in Brandon
Similar places
Places whose register descriptions are closest to this one.
From the Canadian Register of Historic Places, as last updated on December 12, 2025. The register’s text is shown word for word.