Alex W. Baird Residence
Description
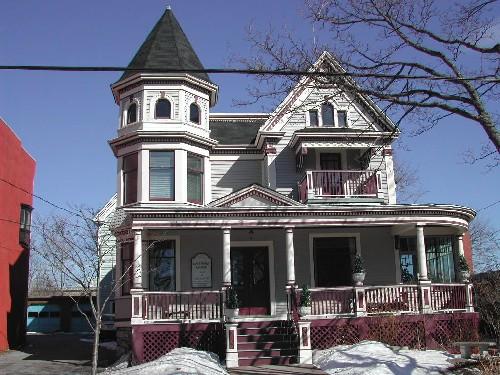
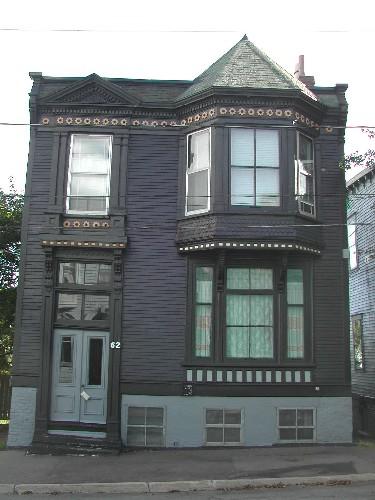
The Alex W. Baird Residence is a two-storey wood Queen Anne Revival residence with a corner tower crowned by a hexagonal roof and pinnacle. It is located on Germain Street within the Trinity Royal Preservation Area of the City of Saint John.
Heritage Value
The Alex W. Baird Residence is designated a Local Historic Place for its architecture and for its association with Alex W. Baird.
Many of the buildings in the residential district of Germain Street were constructed in the latter part of the 19th century and early 20th century as all the older buildings were destroyed in the Great Saint John Fire of 1877. Long established as one of the wealthier areas in the city, Germain Street is known for its many fine residences and stately architecture. Built in 1898 for Alex W. Baird, the residence is a good example of Queen Anne Revival residential architecture from the rebuilding period in Saint John after the fire. It exhibits many traditional details of this style, such as an asymmetrical massing, a tower, various roof shapes, as well as horizontal elements that interrupt the verticality of the front façade.
The Alex W. Baird Residence is also recognized for its association with Alex W. Baird. Widely known throughout the city, Baird not only established himself as a prominent lawyer, but also as a talented public reader who frequently performed at various high profile community functions. When the First World War began, Baird became very active in the recruiting process. He contributed to the campaign financially, as well as through his talents as a reader and he spoke at several public gatherings for this purpose. Baird remained at this Germain Street residence until 1915.
Source: Planning and Development Department - City of Saint John
Character-Defining Elements
The character defining elements that describe the Queen Anne Revival architecture of the Alex W. Baird Residence include:
- asymmetrical two-storey massing;
- two-storey corner tower crowned by a hexagonal roof and pinnacle with a cornice ornamented by wood dentils;
- clapboard siding with corner boards;
- flared horizontal portion of the front façade between the first and second storeys of the tower and rectangular bay, decorated with shaped shingles;
- wood cornice supported by a series of small, scrolled brackets and ornamented with dentils;
- flat roof with mansard elements on the front façade;
- ornate roof-line pediment ;
- rectangular vertical sliding, second-storey wood windows with entablature supported by ornate scrolled wooden brackets;
- small, square stained glass first storey window with decorative wooden frame;
- wooden door with a glass panel in the upper half below a rectangular, stained glass transom window;
- wooden stairs at the main entrance;
- rectangular two over two, vertical sliding wood, basement level windows;
- brick foundation.
Gallery
3 imagesLocation
Loading map...
Similar Places
Heritage sites with similar characteristics