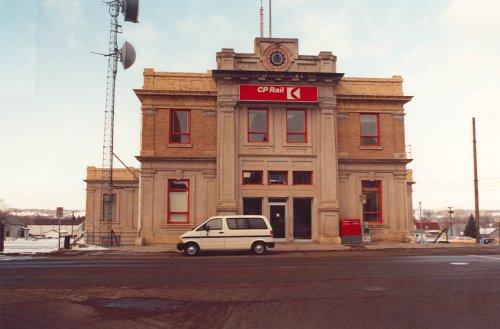
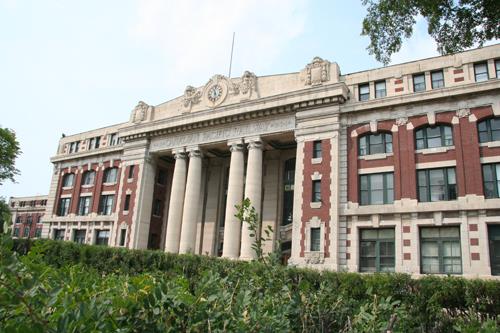
Exterior photo
Photo: Murray Peterson, 1992.
- Built
- 1911–1912
- Recognized
- 1992
- By
- Government of Canada
The register’s text, word for word
Description
The Canadian Pacific Railway Station at Brandon is a two-storey, Beaux-Arts style railway station built in 1911-1912. It is located at the northern edge of the city of Brandon’s original centre. The formal recognition is confined to the railway station building itself.
Heritage value
The Canadian Pacific Railway Station (CPR) illustrates Brandon’s important position both within the economy of western Canada and within the western section of the CPR. As a divisional point on the CPR main line, Brandon became an administrative, freight, and repair headquarters for both the main line and regional branch lines. It grew to be a major city by virtue of the railway and the railway-dependent industry and commerce that developed in the rich agricultural hinterland of South-western Manitoba.
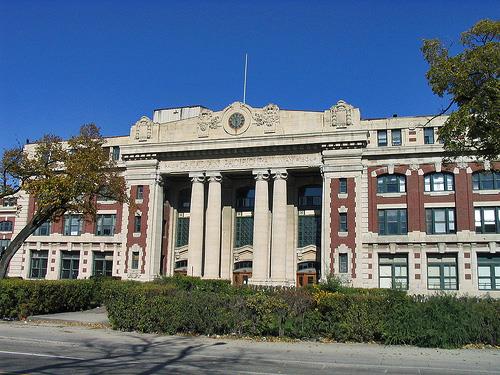
The Brandon railway station typifies the Beaux-Arts style in its rigorous symmetry, classical detailing, careful siting, and monumental presence.
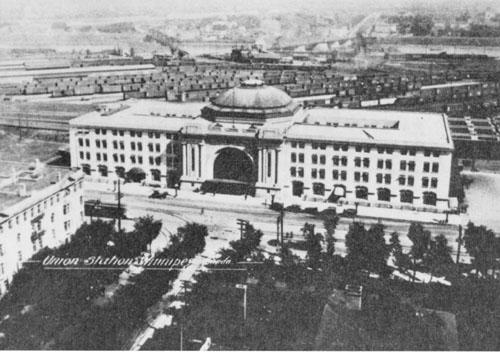
The Brandon station is one of the oldest surviving and most recognizable railway structures related to Brandon’s heyday as a divisional point on the CPR main line. It acts as a portal to the commercial district and retains its physical relationship with the railway tracks and with the nearby grain elevators, factories and warehouses housing rail-dependent industry.
SourceHeritage Character Statement, Canadian Pacific Railway Station, Brandon, Manitoba, October 1992; and Murray Peterson, Railway Station Report 111, Canadian Pacific Railway Station, Brandon, Manitoba.
Character‑defining elements
Character-defining elements of the Canadian Pacific Railway Station at Brandon include:
-its Beaux-Arts monumentality, evident in its massing and the composition of its facades, its rigid symmetry, and in its classical detailing
-its tripartite, symmetrical, town elevation, composed of a stepped central block with flanking bays
-its main entrance, located in the central block and set between two monumental Doric pilasters, topped by a full entablature, prominent cornice and stepped parapet containing a clock and a date stone
-its flanking bays, composed of a stone-faced ground floor, a brick-clad piano nobile and a cement-finished entablature, cornice and parapet
-its exterior cement detailing, scored to imitate marble
-its flattened brick pilasters with carved cement bases and heads
-its combination of original cladding materials and surfaces, including stone, brick, and scored cement
-the arrangement and proportions of its window and door openings, including symmetrical fenestration on the town elevation and remnants of the original window pattern on the track elevation
-surviving original interior elements, including large columns stretching the full height of the interior, oak and marble trim, marble steps, tile walls in the basement and the original entrance stairway from the train platform.
End of the register’s text
Location
Pacific Avenue (at 10th St.), Brandon, Manitoba, R7A, Canada
49.85000° N, 99.95100° W
Get directions (opens in a new tab)Being on the register doesn’t make a place open to visitors. Many are private homes or businesses; please view them from the street.

Loading map…
Nearby
All 39 places in Brandon
Similar places
Places whose register descriptions are closest to this one.
From the Canadian Register of Historic Places, as last updated on December 12, 2025. The register’s text is shown word for word.