Armstrong, Smyth and Dowswell Building
Description
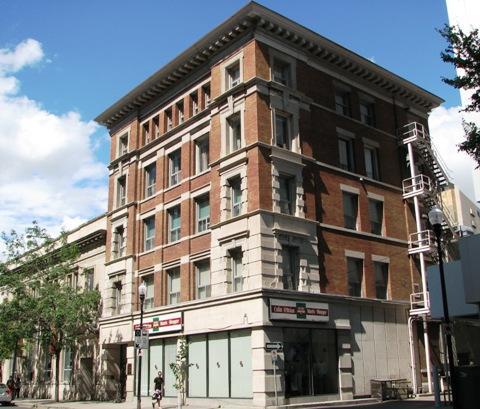
The Armstrong, Smyth and Dowswell Building is a Municipal Heritage property comprised of one commercial lot situated in Regina’s downtown business district. The property features a three-storey brick building that was constructed in 1910. The designation applies to the overall massing, roofline, and fenestration of the façade.
Heritage Value
The heritage value of the Armstrong, Smyth and Dowswell Building lies in its contribution to the historic integrity of the 1800 block Scarth Street, also known as the Frederick W. Hill Mall. The Mall represents the period of rapid economic and population growth, which occurred during the city’s pre-World War I “building boom.” The “boom” was particularly beneficial to those engaged in real estate and the construction industry. Designed and built by Armstrong, Smyth and Dowswell Ltd., a hardware, building supply and contracting company, the building is reflective of this period. Located on its original site in the commercial core of the city, the property is part of the largest concentration of early commercial architecture in Regina’s downtown area.
Heritage value also resides in the building’s architecture. The distinctive design of the property’s façade is unique among pre-World War I commercial buildings in Regina for the articulation of its upper floors. The third floor features an ornate balcony supported by decorative brackets while the second floor features a bay window, unique amongst downtown commercial buildings in Regina. The façade is topped by a distinctive parapet wall which contains an inset decorative motif.
Source:
City of Regina Bylaw No. 8912.
Character-Defining Elements
The heritage value of the Armstrong, Smyth and Dowswell Building resides in the following character-defining elements:
-those elements of the property which allow it to contribute to the historic integrity of the Frederick W. Hill Mall, which includes historic materials like brick and pressed metals, and the situation of the façade on it’s original location;
-those elements which reflect the unique style of architecture, including the distinctive roofline, the balcony and balcony railings, the distinctive parapet wall, the decorative inset motif, and the metal cornice and brackets;
-those elements of the building which allowed it to display the hardware products and related services of its initial occupants, including the tall rectangular first floor window openings, and the second floor bay window.
Gallery
1 imageLocation
Loading map...
Similar Places
Heritage sites with similar characteristics