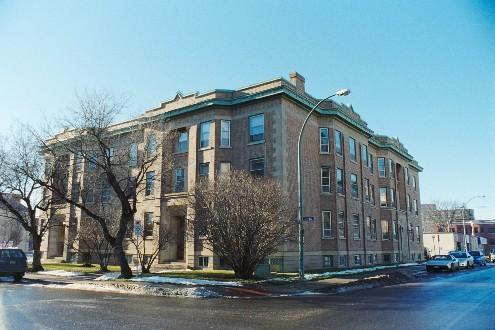
2128/2132 Dewdney Avenue
Also known as: 2128/2132 Dewdney Avenue, Ackerman Building
Description
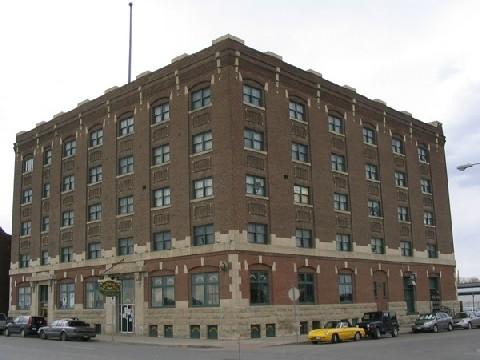
2128/2132 Dewdney Avenue is a Municipal Heritage Property which comprises five commercial lots in the City of Regina’s historic warehouse district. The property features a five-storey, red-brick and stone building, known as the Ackerman Building, which was constructed in 1911.
Heritage Value
The heritage value of 2128/2132 Dewdney Avenue resides in its status as a representative example of a pre-First World War warehouse building. The prominent Regina architectural firm of Storey and Van Egmond designed this warehouse in 1911 for harness maker B.F. Ackerman. Other occupants of this building have included the Hudson’s Bay Company, Great West Saddlery, various cartage and storage firms, and other commercial tenants. This building’s utilitarian design, which is reminiscent of the simplified modern architecture of the Chicago School, is expressed through the property's flat roof, rectangular window pattern, vertical lines of the façade, and conservative decorative elements. The large denticulated cornice, which was part of the original design and also typical of the Chicago School, was removed several years ago.
The heritage value of 2128/2132 Dewdney Avenue also lies in its status as one of the oldest remaining warehouse buildings along the historic Dewdney Avenue streetscape in Regina’s Old Warehouse District. The five-storey building was constructed during the pre-First World War period of optimism and rapid population expansion in Regina when the warehouse district symbolized the affluence and progress of a community. At the time of its construction, the Ackerman Building was the largest and most expensive warehouse constructed in Regina. The upper three floors were destroyed during the June 1912 tornado but quickly re-built.
Source:
City of Regina Bylaw No. 9219.
Character-Defining Elements
The heritage value of 2128/2132 Dewdney Avenue lies in the following character-defining elements:
-those elements which reflect the Chicago School architectural style, such as regular window arrangement, large front window area compared to wall area, vertical emphasis with an underlying classical composition, and the building’s layout and massing;
-those elements which define the front window openings, such as decorative spandrel panels and recessed brickwork;
-those decorative Tyndall Stone elements which define the front entrance, such as the carved building sign, keystone, and ornamental scrolls;
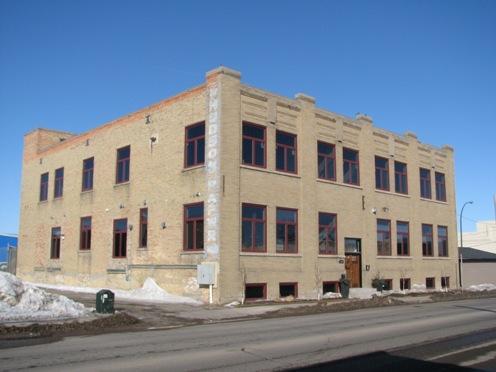
-those elements which speak to its use as a warehouse, such as painted signage of former cartage and storage companies applied to the east and west faces of the building, and exterior loading doors on the east side;
-those elements which contribute to defining the character of the historic warehouse district, such as the building’s height and prominent location along Dewdney Avenue.
Gallery
3 imagesLocation
Loading map...
Similar Places
Heritage sites with similar characteristics