1820 Cornwall Street
Also known as: Royal Canadian Legion Branch No. 1 (Memorial Hall), Royal Canadian Legion Memorial Hall, 1820 Cornwall Street
Description
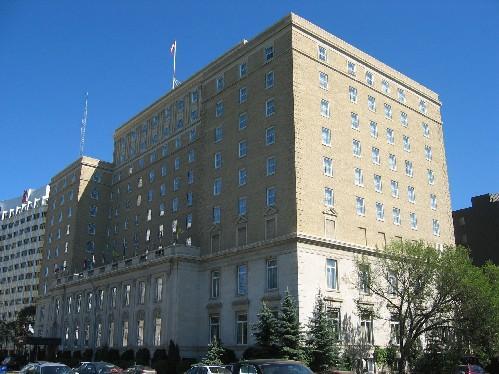
1820 Cornwall Street is a Municipal Heritage Property that comprises six commercial lots in the downtown area of the City of Regina. The property, known as the Royal Canadian Legion Memorial Hall, features a two-storey building with a light-brown brick and Tyndall Stone façade and prominent central tower, which was constructed between 1947 and 1951. The Municipal Heritage Property designation applies specifically to the Cornwall Street façade as well as to the Memorial Tower, the stained glass windows, murals, terrazzo flooring, coats of arms, and wrought-iron gates which separate the foyer from the Trophy Room and Chapel.
Heritage Value
The heritage value of 1820 Cornwall Street resides in its status as the first branch of the Royal Canadian Legion to receive a charter. Issued in 1926, the Regina Branch is known as Branch No. 1. The Royal Canadian Legion originated with the formation of the Great War Veterans Association (G.W.V.A) in April 1917 and by 1919 had become the largest organization representing the interests and welfare of returning servicemen and women. In 1926, the G.W.V.A. and other groups joined to form the Canadian Legion British Empire Service League. In 1960, Royal Assent was granted, allowing the organization to become the Royal Canadian Legion. Since its inception, the Legion has focused its efforts on securing adequate pensions and other benefits for veterans and their dependants.
The heritage value of 1820 Cornwall Street also resides in its architecture, which is a late example of the Classical Moderne style, a variant of the larger Art Deco movement, which was popular during the interwar period. The style, used extensively for buildings constructed under Franklin D. Roosevelt’s “New Deal” public works program in the United States, reflects national aspirations for recovery, stability and endurance. It represents a synthesis of traditional and modern architectural influences, characterized by monumental, classically-balanced masses with an emphasis on symmetry and horizontality. Stan Storey of the Regina architectural firm of Van Egmond and Storey prepared plans for the Canadian Legion Memorial Hall in the summer of 1945. The cornerstone was laid on October 1, 1947 and the basement level was occupied by Legion members in May 1948. By 1950, construction of the upper floor was initiated, although to a revised exterior design. Princess Elizabeth and the Duke of Edinburgh participated in the official opening on October 17, 1951.
Further heritage value resides in the Memorial Hall, which features a central Memorial Peace Tower, believed to be the only one of its kind other than the Peace Tower of the Parliament Buildings in Ottawa. The Memorial Tower is enhanced by five stained glass windows which were unveiled on May 14, 1955 by Governor General Vincent Massey. Eight large murals in the Memorial Chamber depict important events and images of Canadian military history and were executed in 1956 by Canadian artist Kenneth Lochhead. A large Legion crest is incorporated into the foyer’s terrazzo floor, and two large plaster cast coats of arms are situated above the entrance and auditorium doors.
Source:
City of Regina Bylaw No. 9383.
Character-Defining Elements
The heritage value of 1820 Cornwall Street lies in the following character-defining elements:
-those elements that reflect the building’s association with the Royal Canadian Legion, including the inscribed exterior frieze band above the central entrance, stained glass windows, murals, plaster cast coats of arms, wrought-iron gates to the Chapel and Trophy Room which were originally part of the Regina Garrison Sergeants’ Mess, and the Legion crest incorporated into the foyer’s terrazzo floor;
-those elements that demonstrate the Classical Moderne style, including the building’s stepped and symmetrical massing and horizontally-oriented composition, its restrained exterior ornamentation of stylized stone carvings and low reliefs around the main entrance, which contrasts with flat, simplified wall surfaces, and the contrasting verticality of the Memorial Peace Tower with detailed pilasters and entablature.
Gallery
3 imagesLocation
Loading map...
Similar Places
Heritage sites with similar characteristics