Provincial Heritage Property
Northern Crown Bank
Regina, Saskatchewan
Also known as Northern Crown Building, The Northern Bank
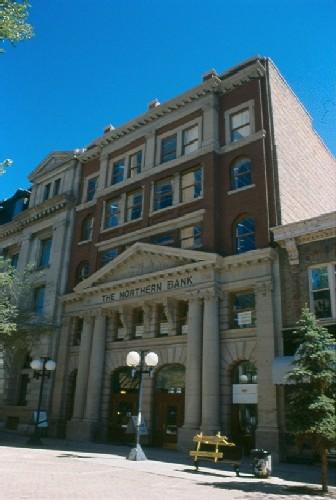
Street-level view of Northern Crown bank from Southwest, 1991.
Photo: Government of Saskatchewan, T.J. Sinclair, 1991
- Built
- 1906
- Recognized
- 1989
- By
- Government of Saskatchewan
The register’s text, word for word
Description
The Northern Crown Bank is a Provincial Heritage Property comprised of two commercial lots in the central business district of Regina. The property features a five-storey brick and stone office building constructed in 1906.
Heritage value
The heritage value of the Northern Crown Bank resides in its status as the oldest commercial building in Regina's central business district. Constructed in 1906, the Northern Crown Bank helped to establish Scarth Street as the main financial block in Regina. At five stories in height, the Northern Crown Bank was one of the largest buildings in Regina at the time of construction.
A representative example of early twentieth-century Canadian banking architecture, the heritage value of the Northern Crown Bank also lies in its architecture. Designed by Winnipeg architects Blair and Northwood in the Classical Revival style, the building projects an image of conservatism, stability and wealth desired by banking institutions during the period. Reflecting the western Canadian roots of the Winnipeg-based bank, the stone pediment features a unique and elaborate carving of a prairie farm family. The ornate tile and wood flooring, decorative staircase and Saskatchewan's first passenger elevator (since removed) perpetuated the functional opulence on the interior.
Source:
Province of Saskatchewan, Notice of Intention to Designate as Provincial Heritage Property under The Heritage Property Act, August 24, 1988.
Province of Saskatchewan, Order to Designate as Provincial Heritage Property under The Heritage Property Act, January 13, 1989.
Character‑defining elements
The heritage value of the Northern Bank resides in the following character-defining elements:
-those elements of the Classical Revival style used in late 19th century bank construction, including columns, pediments, regular window and door patterns and projecting cornices;
-the decorative Indiana Limestone features on the façade, including pictorial carving and pediment brackets;
-those interior elements which reflect the opulence of the office building, including ornate tile and wood floor flooring, decorative iron and wood staircase and fixtures;
-those elements which reflect the use of building as a banking institution, including signage, furniture and fixtures;
-the siting of the building on its original location and within the streetscape of pre-1914 buildings along Scarth Street.
End of the register’s text
Location
1819 Scarth Street, Regina, Saskatchewan, S4P, Canada
50.44962° N, 104.61056° W
Get directions (opens in a new tab)Being on the register doesn’t make a place open to visitors. Many are private homes or businesses; please view them from the street.

Loading map…
Nearby
All 78 places in Regina
Similar places
Places whose register descriptions are closest to this one.
From the Canadian Register of Historic Places, as last updated on December 12, 2025. The register’s text is shown word for word.