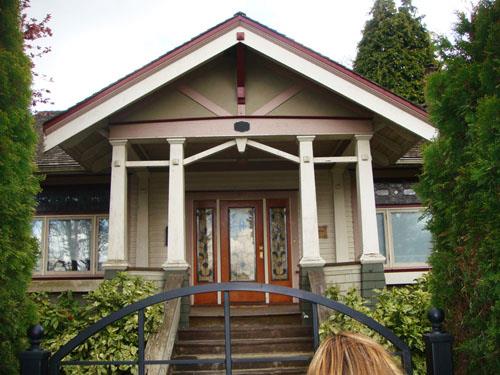
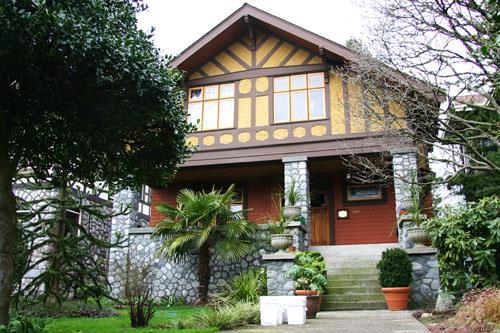
Exterior of the Alfred & Beatrice Parsons Residence
Photo: City of New Westminster, 2008
- Built
- 1911
- Recognized
- 1991
- By
- Local government
The register’s text, word for word
Description
The Alfred & Beatrice Parsons Residence is a one-storey wood-frame Arts and Crafts bungalow located on the south side of Sixth Avenue in the historic Queen's Park neighbourhood in New Westminster. This well-kept house is notable for its front-gabled porch with square piers resting on tapered columns, scroll-cut rafter tails, and stained glass windows.
Heritage value
Built in 1911, the Alfred & Beatrice Parsons Residence is significant for its association with the Edwardian-era development of the Queen’s Park neighbourhood, the most affluent and desirable residential area of New Westminster. Located uphill from the Fraser River and the downtown core, Queen’s Park began to develop in the 1880s. The historic character of Queen’s Park is based on its consistent streetscapes of fine restored homes, augmented by mature landscaping.
The Alfred & Beatrice Parsons Residence is further valued for its Arts and Crafts architecture, as seen by its half-timbering, scroll-cut rafter tails, triangular eave brackets and tapered piers. Wooden lapped siding and shingle siding provide contrasting texture to the wall surfaces. This house additionally exhibits a number of stained glass leaded windows with an Arts and Crafts motif.
The first owners of this residence were Alfred M. Parsons (1883-1905) and his wife Beatrice May (née Clapp, 1887-1947). Alfred, who was a native of Chilliwack, worked as a carpenter and constructed this house himself at a cost of $1,500.
SourceCity of New Westminster Planning Department
Character‑defining elements
Key elements that define the heritage character of the Alfred & Beatrice Parsons Residence include its:
- location on the south side of Sixth Avenue, in the historic Queen’s Park neighbourhood in New Westminster,
- residential form, scale and massing, as expressed by its one-storey height, side-gabled roof with front-gabled porch, and shed roof above east and west elevation windows
- wood-frame construction, with lapped wooden siding on the body and shingle siding at the basement level
- Arts and Crafts details, such as half-timbering in the front gable peak, triangular eave brackets, notched bargeboards, scroll-cut rafter tails, built-in flower boxes, and square columns resting on tapered piers
- windows, such as its triple assembly casement windows with fixed leaded stained glass windows above; and stained glass casement windows
- external red-brick chimney with chimney pot
End of the register’s text
Location
120 Sixth Avenue, New Westminster, British Columbia, Canada
49.21681° N, 122.91291° W
Get directions (opens in a new tab)Being on the register doesn’t make a place open to visitors. Many are private homes or businesses; please view them from the street.

Loading map…
Similar places
Places whose register descriptions are closest to this one.
 Parmiter ResidenceDelta, British Columbia
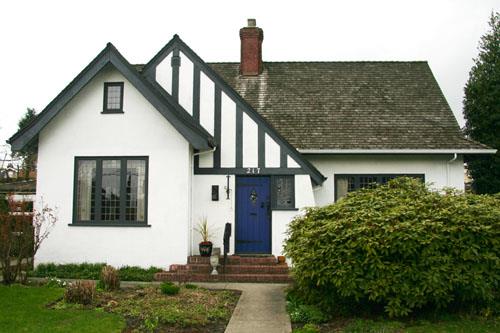 James B. Whitburn ResidenceNew Westminster, British Columbia
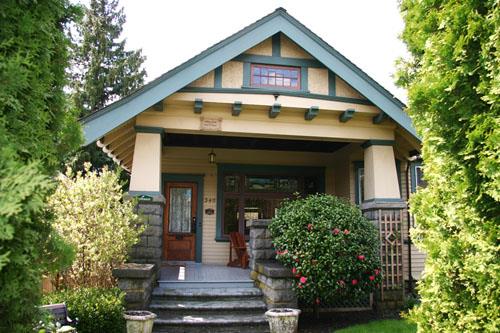 Furness ResidenceNew Westminster, British Columbia
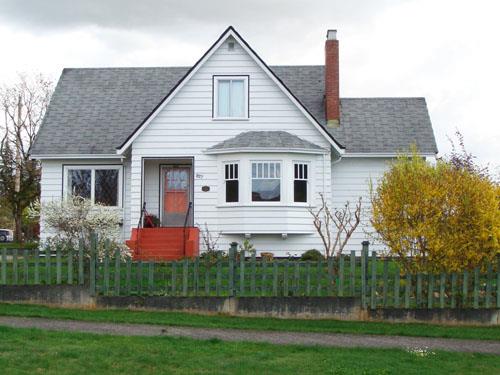 Alan & Edith Webster ResidenceNew Westminster, British Columbia
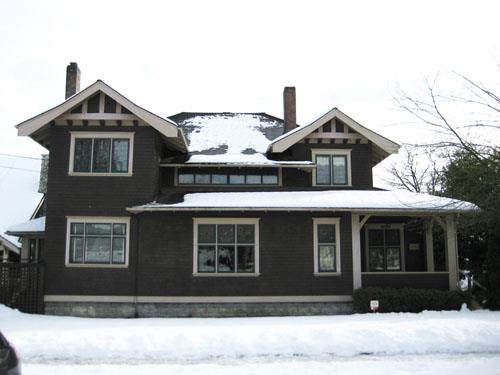 Davidson ResidenceNew Westminster, British Columbia
 Hainsworth ResidenceNew Westminster, British Columbia
From the Canadian Register of Historic Places, as last updated on December 12, 2025. The register’s text is shown word for word.