Hainsworth Residence
Also known as: J.S. Hainsworth House, Hainsworth Residence
Description
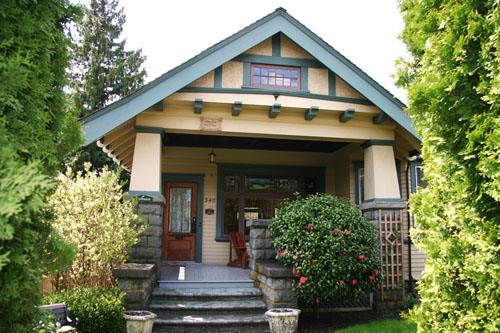
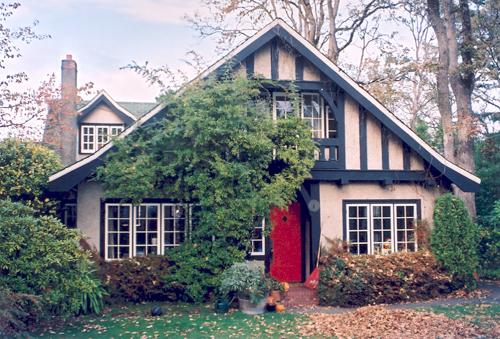
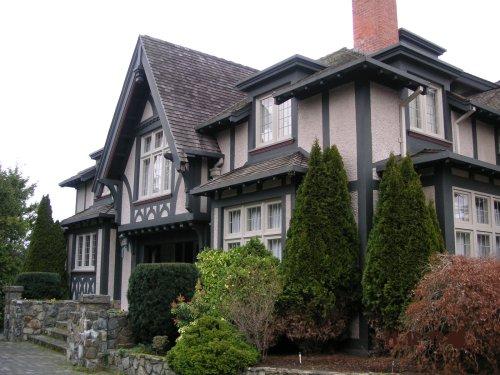
The Hainsworth Residence is a one-and-one-half storey, Arts and Crafts-style wood-frame residence located on the north side of Queen’s Avenue in the historic Uptown neighbourhood of New Westminster. The house features a cross-gabled roof, extensive half-timbering, and a full-width open front verandah with stone balustrades and piers.
Heritage Value
Built in 1912-1913, for John Slater and Martha Ann Hainsworth, the Hainsworth Residence is significant as a fine example of the Arts and Crafts aesthetic, designed by architect James Boulton Whitburn (1882-1931). Born in Surrey, England in 1882, Whitburn worked in New Westminster from the time of his arrival in Canada circa 1912 until his death. His practice consisted mainly of residential commissions heavily influenced by the Arts and Crafts movement. Typical of the style, this house features a variety of claddings including stone foundations, shingle siding and extensive half-timbering in the gable ends. Notably, this house was among the first outside of California to utilize a stucco over wire-mesh technique, rather than the standard stucco over wooden lath. Local contractors, Disney & Tucker, a partnership of builders Harold Disney (1866-1931) and Bertram Ewart Tucker (1886-1962), were responsible for the construction of this home at a cost of $4,500.
Furthermore, this historic dwelling is valued as a representation of the type of middle-class housing built in the Uptown neighbourhood of New Westminster during the Edwardian-era boom. The development of the Uptown neighbourhood was linked with New Westminster’s role as the commercial and business centre of the Fraser Valley. The Uptown neighbourhood, which is currently recognized as the commercial district, did not fully begin to develop until after the opening of the Woodward’s Department Store in 1952.
Source: City of New Westminster Planning Department
Character-Defining Elements
Key elements that define the heritage character of the Hainsworth Residence include its:
- location on the north side of Queen’s Avenue in the historic Uptown neighbourhood in New Westminster, in a historic residential setting
- residential form, scale and massing, as expressed by its one-and-one-half storey height plus basement, cross-gabled roof, full-width open front verandah, and side projecting semi-octagonal bays
- construction materials, such as wood-frame construction with shingle siding on the main body, masonry rubble-stone with raised tuck pointing used for the balustrades, stair cheeks and piers, and stucco and half-timbered cladding
- elements of the Arts and Crafts style, such as extensive half-timbering in the gable ends, scroll-cut brackets, pointed bargeboards, and a variety of wall claddings
- windows, such as multi-paned wooden-sash casement windows with leaded glass transoms, and fixed stained glass windows
- original panelled wooden front door with glazed inset
- internal red-brick corbelled chimney
- associated landscape features, including a rough-dressed ashlar sandstone wall at the front property line
Gallery
1 imageLocation
Loading map...
Similar Places
Heritage sites with similar characteristics