Evans House
Also known as: Evans House, William Evans House
Description
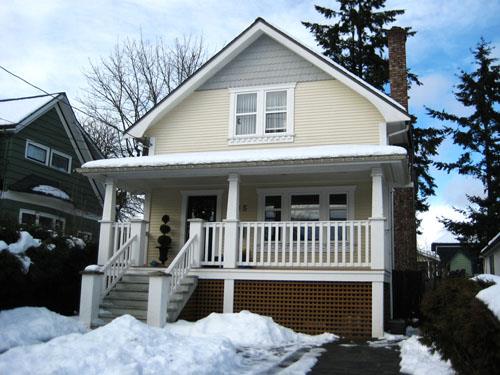
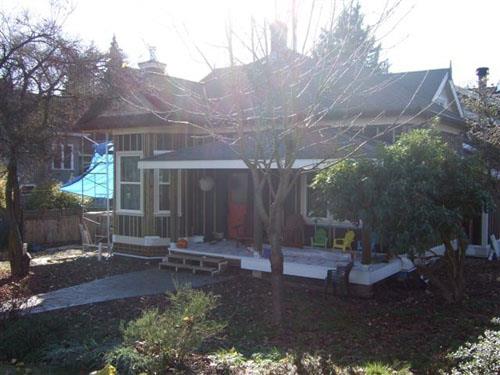
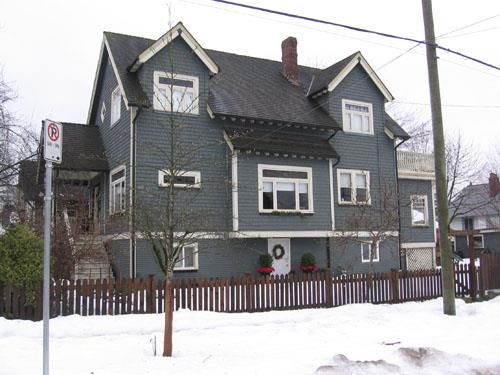
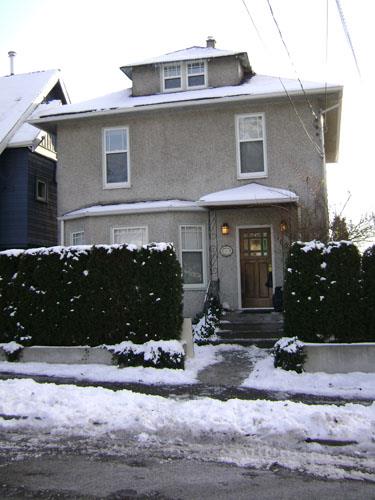
The Evans House is a modest one-and-one-half storey house built in the Queen Anne Revival style, located in the historic Queen’s Park neighbourhood of New Westminster. It features a hipped roof with cross gables that project over bays, and a partial-width verandah that wraps around one side of the house.
Heritage Value
Built circa 1899, the Evans house is valued for its architectural and historic significance.
It is architecturally significant for its representation of the Queen Anne Revival style, as can be seen in such design elements as a picturesque, irregular massing, gable-topped bay projections, a multi-pitch roofline, a verandah on one side of the house, and the main door offset to the left of the front façade.
Historically this house is significant for its longevity in the Queen’s Park neighbourhood. It has been altered over time with the addition of dormers, but has been done so sympathetically to the original design.
Furthermore, it is valued for its original builder, William Chalmers and its early owner, William E. Evans, a carpenter.
Source: City of New Westminster Planning Department
Character-Defining Elements
Key elements that define the heritage character of the Evans House include its:
- location mid-block on a quiet residential street
- residential form, scale and massing, as expressed by its asymmetrical plan, one-and-one-half storey height, and multi-pitched roofline
- design elements reflecting the Queen Anne style, as expressed by its asymmetrical front façade, projecting bays, and partial-width wrap-around verandah
Gallery
1 imageLocation
Loading map...
Similar Places
Heritage sites with similar characteristics