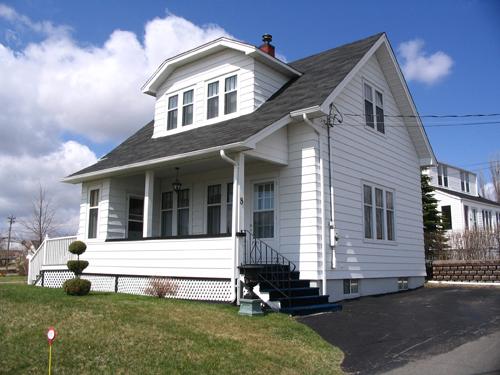
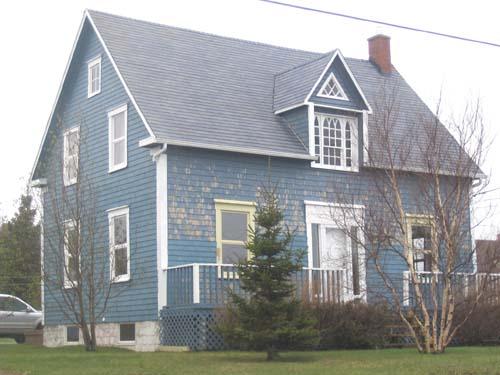
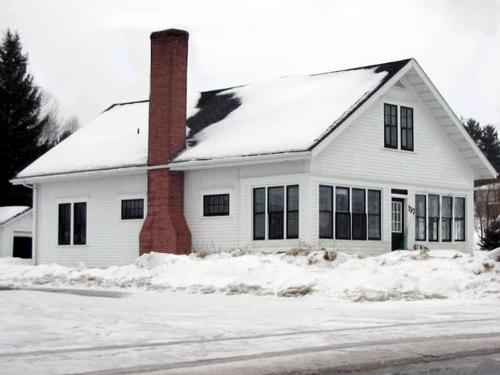
View from Bellevue Street
Photo: M. D'Astous
- Recognized
- 2006
- By
- Local government
The register’s text, word for word
Description
The Albert, Allain, Robitaille, and Cormier House, a 1 ½-storey bungalow-style residence, was built in the 1930’s by James Gallant. It is located on Bellevue Street in Bouctouche, on a property that gives a panoramic view of both the river and the bay.
Heritage value
The heritage value of the Albert, Allain, Robitaille, and Cormier House as a local historic place lies in its association with various former inhabitants or owners.
This dwelling, which belonged to Father Désiré Allain, was inhabited in the early 1940s by Séraphin Albert, a master carpenter who had just arrived from Caraquet to build rafts for the Irving Company. He placed his family in this house, from which the raft construction site was visible. He also built several upper-class residences in Bouctouche, including those of Alfred Robichaud, André Richard, and Hervé Michaud. Séraphin Albert was an inspiration to his sons, Arcade and Élide, who became architects. In 1976, Msgr. Allain’s nieces, Éva Allain and Lorraine Robitaille, acquired the house and lived there until 2000. Lorraine Robitaille and Pierre Cormier, the current owner, are founders of the Kent Museum, established in 1977.
The Albert, Allian, Robitaille and Cormier House is also recognized for being one of the few examples of bungalow architecture in Bouctouche. This 1 1/2-storey residence exhibits traditional features of this style, such as a rectangular plan, front sloping gable roof and central dormer.
SourceKent Museum, 150 Du Couvent Road, Bouctouche, N.B.
Character‑defining elements
The character-defining elements of the Albert, Allain, Robitaille, and Cormier House relating to its location include:
- sightlines overlooking Bouctouche Bay and Bouctouche River.
The character-defining elements of the Albert, Allain, Robitaille, and Cormier House relating to its architecture include:
- 1 ½ storey rectangular massing;
- gable roof that extends down to form the roof of the veranda on the main façade;
- large hipped dormer in the centre of the main façade;
- centrally located red brick chimney;
- original windows and symmetry of the openings;
- original hardwood flooring and original wood trim;
- original plaster on lath.
End of the register’s text
Location
8 Bellevue Street, Bouctouche, New Brunswick, E4S, Canada
46.47349° N, 64.72020° W
Get directions (opens in a new tab)Being on the register doesn’t make a place open to visitors. Many are private homes or businesses; please view them from the street.

Loading map…
Similar places
Places whose register descriptions are closest to this one.
From the Canadian Register of Historic Places, as last updated on December 12, 2025. The register’s text is shown word for word.