Old Bouctouche Post Office
Description
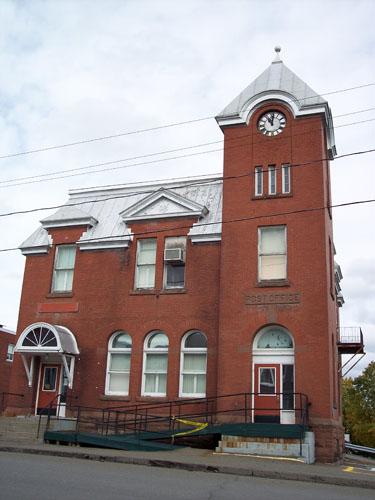
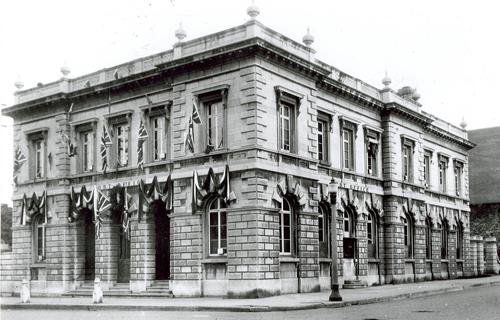
Old Bouctouche Post Office is a neo classical style two storey building constructed in 1929. It is one of the most distinctive buildings in the area, and is located in the centre of the municipality at 59 Irving Boulevard.
Heritage Value
The heritage value of Old Bouctouche Post Office as a local historic place of interest lies in its association with Bouctouche architect Anselme Roy (1895 1978), who was the building contractor. Roy had previously signed the plans for the Saint-Jean Baptiste Church in Bouctouche and advised K.C. Irving on the choice of bells and carillon. The architect was also known for having completed several projects for the Irving family, including the restoration of the old family residence and the plans for the new Irving home built in 1959. Anselme Roy, who was also known as Samuel (Sam) Roy, completed numerous architectural projects across the province, including several schools and Irving gas stations.
Heritage value is also associated with the building’s purpose. Owned by the federal government from 1929 to the late 1960s, the building served as a post office and marine customs office, and housed offices for the federal Department of Fisheries. The building was transferred to the municipality of Bouctouche in the early 1970s and functioned as its first town hall. The building has housed offices for various organizations, including those of Enterprise Kent (formerly Kent Industrial Commission) since1974.
Heritage value is also attributed to Old Bouctouche Post Office because of its architecture. The two storey brick building is a good example of the neo classical style of many public buildings from the first half of the 20th century. The sobriety of its lines, the symmetry of the openings and flat roof with parapet wall all add to the classical architectural lines.
Source: Bouctouche Town Hall, 211 Irving Boulevard, file #1
Character-Defining Elements
The character defining elements associated with Old Bouctouche Post Office include:
- location in the centre of the municipality;
- two storey brick building;
- flat roof with parapet wall;
- geometric ornamentation of the parapet;
- engraving of “Buctouche” in a large stone on the main façade;
- cornerstone with the engraving “1929 A.D.”;
- symmetry of the openings on the main façade;
- dressed stone window heads;
- main entrance located at the base of a rectangular tower;
- decorative brickwork, including two diamond shaped designs on the façade and a stringcourse on the upper part of the façade.
Gallery
1 imageLocation
Loading map...
Similar Places
Heritage sites with similar characteristics