Municipal Register of Local Historic Places
Captain Albert House
Caraquet, New Brunswick
Also known as Jean Saint-Cyr House, Maison Jean Saint-Cyr
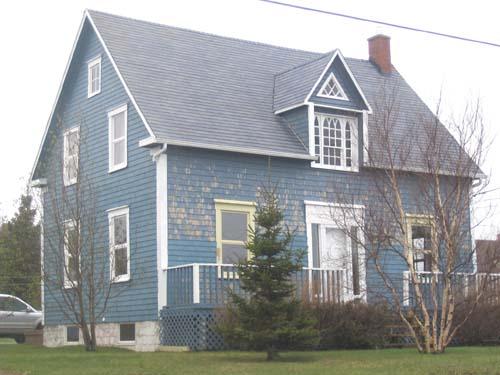
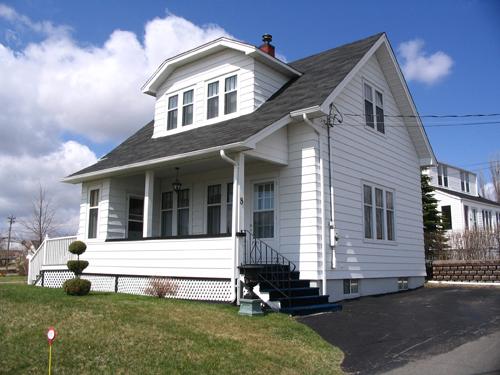
View of the northeast side, photo taken in 2006.
Photo: Fidèle Thériault
- Recognized
- 2006
- By
- Local government
The register’s text, word for word
Description
Captain Albert House is a 1 ½-storey vernacular Classic Revival residence. This shingle-clad residence is located on the south side of Des Robins Street, near the Carrefour de la mer and the Port of Caraquet.
Heritage value
Captain Albert House is designated a Local Historic Place for its architecture and for its association with the Albert family.
Captain Albert House is recognized for its architecture. Built circa 1870, this residence is a good example of vernacular Classic Revival architecture from this era in Caraquet. It exhibits traditional elements of this style in its overall symmetry, plan and details. In 1972, it was moved from its location on the north side of Des Robins Street to the south side of that street. Even at its new location, the residence’s proximity to the Carrefour de la mer and the Port of Caraquet recalls the original occupants’ connection with the shipping industry.
Captain Albert House is also recognized for its association with the Albert family. It represents the family home of a Caraquet captain/carpenter in the 19th century. Built by Captain Polycarpe Albert, it was left to his son, Captain Agapit Albert. Captain Polycarpe Albert commanded a schooner named “La Province” and transported merchandise between the ports of Caraquet and Quebec City. For several years, this house served as the school for this former district of the village.
SourceCaraquet Town Hall, Historic Places files, “La maison du capitaine Albert”
Character‑defining elements
The character-defining elements that describe Captain Albert House include:
- proximity to the Carrefour de la mer and the Port of Caraquet;
- rectangular 1 ½-storey, 3 bay massing;
- lateral gable roof with returned eaves;
- wood shingle siding with corner boards;
- central gable dormer on front façade with triangular window and coloured Gothic Revival windows;
- classical entrance with central door, entablature, sidelights and transom windows;
- symmetry of door and window openings.
End of the register’s text
Location
26 Des Robins Street, Caraquet, New Brunswick, E1W, Canada
47.79374° N, 64.93386° W
Get directions (opens in a new tab)Being on the register doesn’t make a place open to visitors. Many are private homes or businesses; please view them from the street.

Loading map…
Similar places
Places whose register descriptions are closest to this one.
From the Canadian Register of Historic Places, as last updated on December 12, 2025. The register’s text is shown word for word.