Simonds Building
Also known as: Simonds Building, Moulson's Grocery, Moulson's Grocery
Description
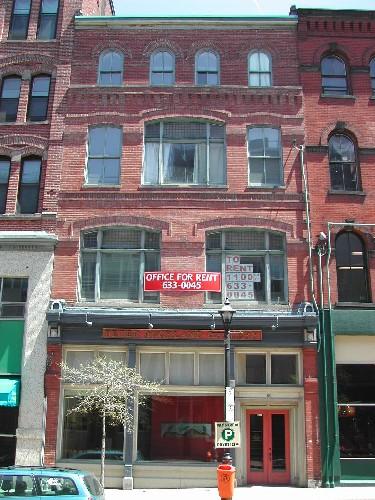
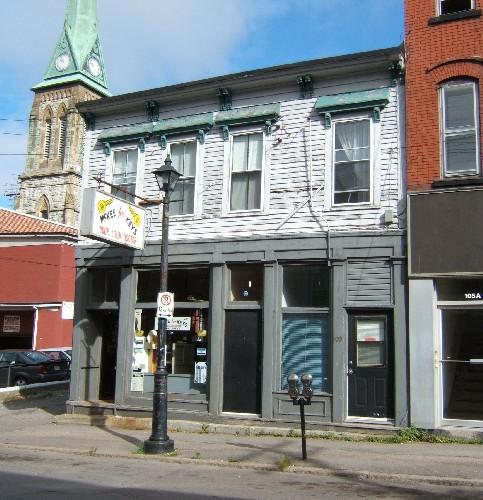
The Simonds Building is located in the Trinity Royal Preservation Area of the City of Saint John. It is a two-storey brick Italianate commercial building.
Heritage Value
The Simonds Building is designated a Local Historic Place for its architecture and for its association with James Moulson and its subsequent occupants.
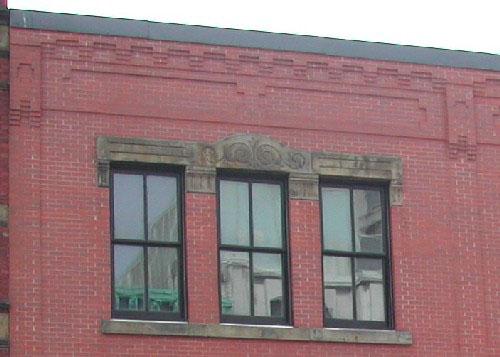
The Simonds Building is recognized for its architecture. It is a good example of two-storey brick Italianate architecture which originally had a carriageway (now has a central stairway) through the centre of the front façade. This building is one of a collection of commercial, Italianate and Second Empire buildings that were built between 1877 and 1881 after two thirds of the City of Saint John was destroyed by the fire in 1877. The brick architecture sent a message that the city would be more fire resistant in the future.
The Simonds Building is also recognized for its connection with its first occupant, James Moulson, as well as with its subsequent occupants. In 1884, after the construction of the building, James Moulson's grocery store opened for business here. It stayed in operation until 1896. William Stirling had a brass foundry at this location in the early 1900's. He is noted for originating the Stirling Injector for trains. Ship broker Daniel Seely occupied the premises through the First World War. The longest tenant to occupy this building was Simonds Ltd. This company was the leading saw manufacturer in North America. Their sales and service departments were in operation from 1940 until 1968. Simonds Ltd restructured the building with steel beams. The Simonds Building also served as Romero House soup kitchen for Saint John's less fortunate citizens from 1984 until 1991.
Source: Planning and Development Department-City of Saint John
Character-Defining Elements
The character-defining elements that describe the Simonds Building include:
- same setback as neighbouring buildings;
- rectangular two-storey massing;
- projecting cornice with corbel bands;
- central entranceway (formerly carriageway);
- cast iron and brick pilasters;
- two projecting storefront cornices;
- four large storefront windows;
- storefront fascia band;
- transom windows and sidelights in entranceways;
- wooden bulkheads.
Gallery
3 imagesLocation
Loading map...
Similar Places
Heritage sites with similar characteristics