110 White Street
Also known as: 110 White Street, Carvell's Cottage
Description
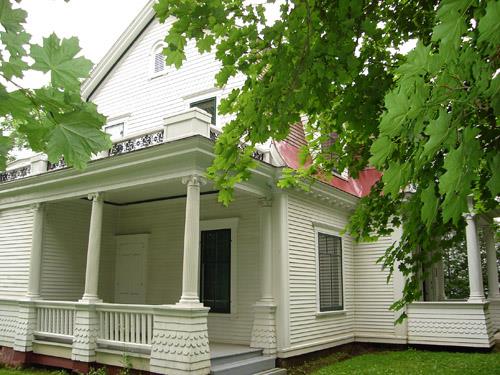
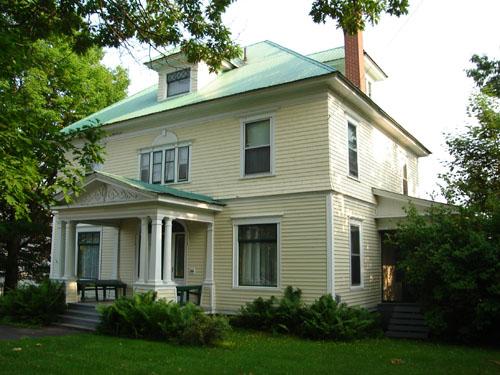
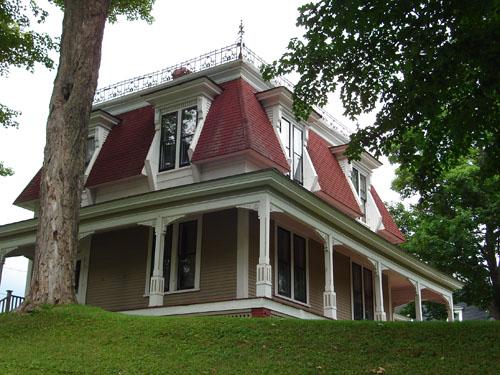
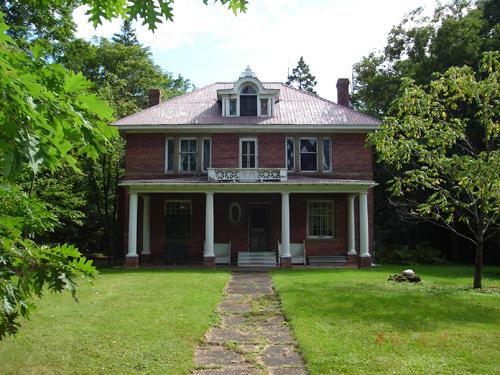
110 White Street is located on a large terraced lot overlooking the Meduxnekeag River in Woodstock. It is a two-storey early cottage style bungalow built circa 1912. The house, the outbuildings and grounds are part of the local historic place designation.
Heritage Value
110 White Street is designated as a Local Historic Place because of the association with Frank Carvell and for its picturesque location.
110 White Street, also known as "Carvell's Cottage," was built circa 1912 for Frank Carvell, lawyer, businessman and politician whose controversial career is explored in Russell’s Cook’s biography “Fighting Frank Carvell.” He lived in the house until his death in 1924.
The property includes three original outbuildings that have been modified since Carvell's occupancy: a garage, greenhouse/shed and small guest house.
It is an example of early cottage style bungalows in Woodstock. Its simple, practical design shows a movement away from the large, decorated homes that dominated Woodstock architecture for many decades. The grounds are an integral part of the character of the historic place. The terraced lot extends from Connell Street to the bank of the Meduxnekeag River, secluding the house from the noise of the streets and neighbouring homes. During Carvell’s ownership the grounds included considerable farmland. This land was flooded with the construction of the Mactaquac Dam in 1968 but is still visible when the river is low.
Source: Carleton County Historical File, Historic Places File #3.
Character-Defining Elements
Character defining elements relating to location and context include:
-sprawling terraced lot beginning at Connell Street and extending to the Meduxnekeag River;
-many mature trees;
-gardens;
-three outbuildings;
-view of sections of flooded farmland that once formed part of the property;
-structure facing the Meduxnekeag River with side entrance facing Connell Street.
Character defining elements of the exterior of the house include:
-two-storeys;
-painted shingles;
-shingle detail in east gable;
-south porch with square columns;
-east porch with square columns (enclosed c. 1990);
-French doors to both porches;
-large rectangular dormer at south with shed roof and three windows;
-original windows;
-large windows facing the Meduxnekeag River
-smaller windows on remaining sides.
Character defining elements of the interior of the house including:
-original hardware on many doors;
-decorative half-timbering in parlour and dining room;
-brick fireplace and mantle in parlour flanked by small windows;
-parlour and dining room are open, separated by a wide wood arch.
Gallery
3 imagesLocation
Loading map...
Similar Places
Heritage sites with similar characteristics