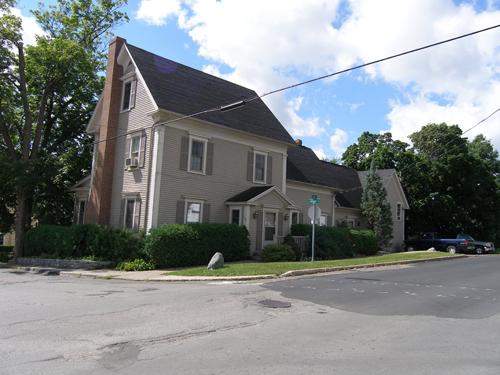
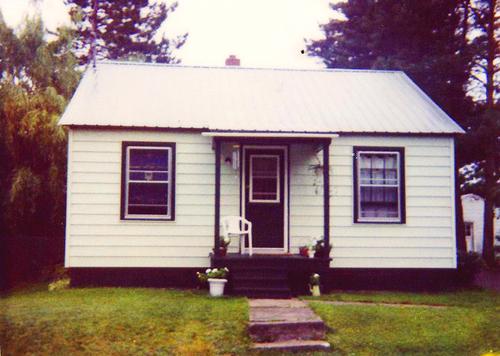
106 Green Street
Also known as: 106 Green Street, McAffee House, Maison McAffee
Description
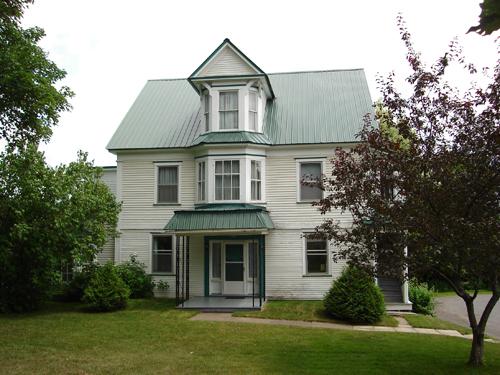
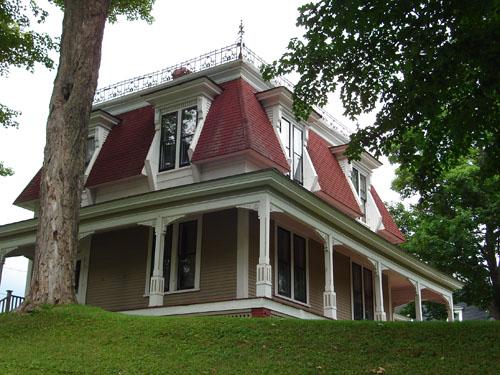
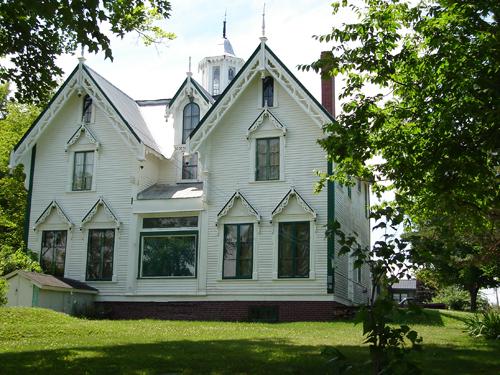
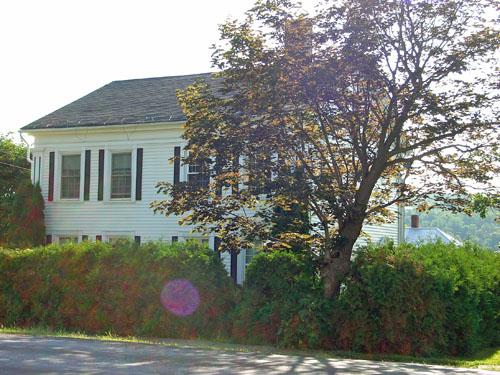
106 Green Street in Woodstock is a 2-1/2 story late Classical Revival home painted in two shades of brown to highlight architectural details. The historic place designation applies to the house.
Heritage Value
106 Green Street is designated a Local Historic Place because of the exceptional preservation of its simple Classical Revival style and for being an integral part of a neighbourhood of heritage homes.
106 Green Street is a very good example of Classical Revival architecture in the decorated period, a genre common in 1880s Woodstock although rare in purely original form today. It is also known as McAffee house. Built in the 1880’s, the house features a wainscoted veranda with Doric columns. The exterior of the house has retained all of its original characteristics with the exception of a minor renovation on the south side of the veranda. The long, narrow ell at the rear remains unfinished; the stable and other small deteriorated outbuildings were demolished. The interior of the house has also maintained many original elements.
The house is also recognized for being an integral part of a neighbourhood of heritage homes. Green Street adjoins a cluster of streets which feature many early homes in a variety of architectural styles. The simplicity of 106 Green Street has an understated charm that adds to the overall character of the neighbourhood.
Source: Carleton County Historical Society Historic Places File #19
Character-Defining Elements
The character-defining elements that describe the exterior of 106 Green Street include:
-two storey massing including long ell at rear;
-front gable plan with medium pitch to roof;
-veranda with Doric columns, balustrade, wainscoting on floor and ceiling;
-placement of main entrance to the north of the facade;
-entablature of main entrance;
-projecting lintels;
-brackets at eaves and windows;
-original doors.
The character-defining elements that describe the interior of the house include:
-long entrance hall with combed woodwork;
-straight flying staircase with short newel post and banister of bird's eye maple;
-double parlour with wide square arch for folding doors (in storage);
-varnished wooden panel decoration at the base of many first storey walls;
-French doors from dining room to north porch;
-hardwood and softwood floors;
-built in cabinets and dumbwaiter in dining room;
-original hardware on doors.
Gallery
1 imageLocation
Loading map...
Similar Places
Heritage sites with similar characteristics