Municipally Registered Property
Zwicker House
Lunenburg, Nova Scotia
Also known as Compass Rose Inn, Mariner King Bed & Breakfast
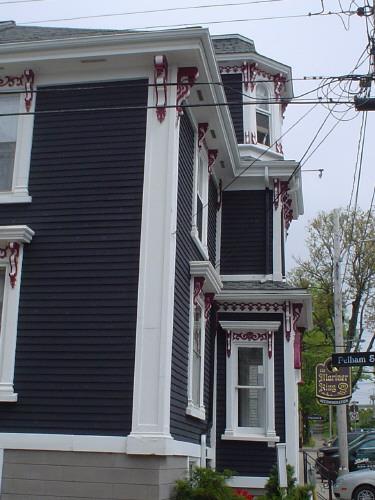
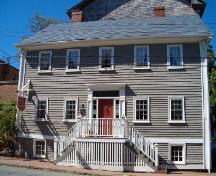
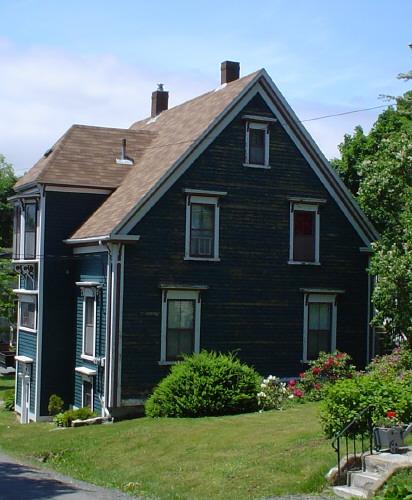
Zwicker House, Old Town Lunenburg, front façade, 2004
Photo: Heritage Division, Nova Scotia Department of Tourism, Culture and Heritage, 2004
- Built
- 1829–1836
- Recognized
- 1989
- By
- Local government
The register’s text, word for word
Description
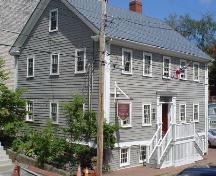
Zwicker House is located at the corner of King and Pelham Streets in the centre of Old Town, a Heritage Conservation District in Lunenburg, NS. Built between 1829 and 1836, the building is two-and-a-half storey wooden home with Italianate features, built across the streetline. Designation covers the building and surrounding property.
Heritage value
Zwicker House is valued as a typical example of early nineteenth century Lunenburg houses. Originally Georgian in design, the roof and front elevation were renovated to reflect Victorian tastes sometime before 1879. The interior, particularly the main floor, remains Georgian in character. The building has a central 'Lunenburg Bump', a local derivation of the five-sided Scottish dormer, which has been integrated with a projecting frontispiece to suggest Italianate design. The detailing on the front of the wood shingled building is original, and includes ornamentation around the front door and windows. The building has recently been repainted in charcoal grey to reflect the common practice of nineteenth century mariners to paint their homes the colour of their ships.
The house is also valued for its associations with the Zwicker family of Lunenburg. It was purchased from the original owner in 1836 by Lunenburg merchant and ship owner, John Zwicker, and remained in the Zwicker family until the 1950s. A notable member of that family who lived in this house was Sherman Zwicker, a former mayor of Lunenburg.
SourceHeritage Designation File 66400-40-08, Town of Lunenburg.
Character‑defining elements
Character-defining elements of Zwicker House include:
- all original Georgian details, such as: hipped roof with a central dormer; interior features, such as archways and fireplace surrounds; wide cornerboards on all corners; balanced three bay façade; large bracketed canopy over the front door.
- all original Victorian details such as: prominent 'Lunenburg Bump' dormer joined with a projecting central frontispiece to form an Italianate front; detailing around door and windows, and under the door canopy; bracketing over windows and doors; tall two-over-two windows.
End of the register’s text
Location
13-15 King Street, Lunenburg, Nova Scotia, B0J, Canada
44.37707° N, 64.30997° W
Get directions (opens in a new tab)Being on the register doesn’t make a place open to visitors. Many are private homes or businesses; please view them from the street.

Loading map…
Similar places
Places whose register descriptions are closest to this one.
From the Canadian Register of Historic Places, as last updated on December 12, 2025. The register’s text is shown word for word.